Cyclopedia of architecture, carpentry, and building : a general reference work (1912)
American Technical Society · Chicago : American Technical Society · leaf 431
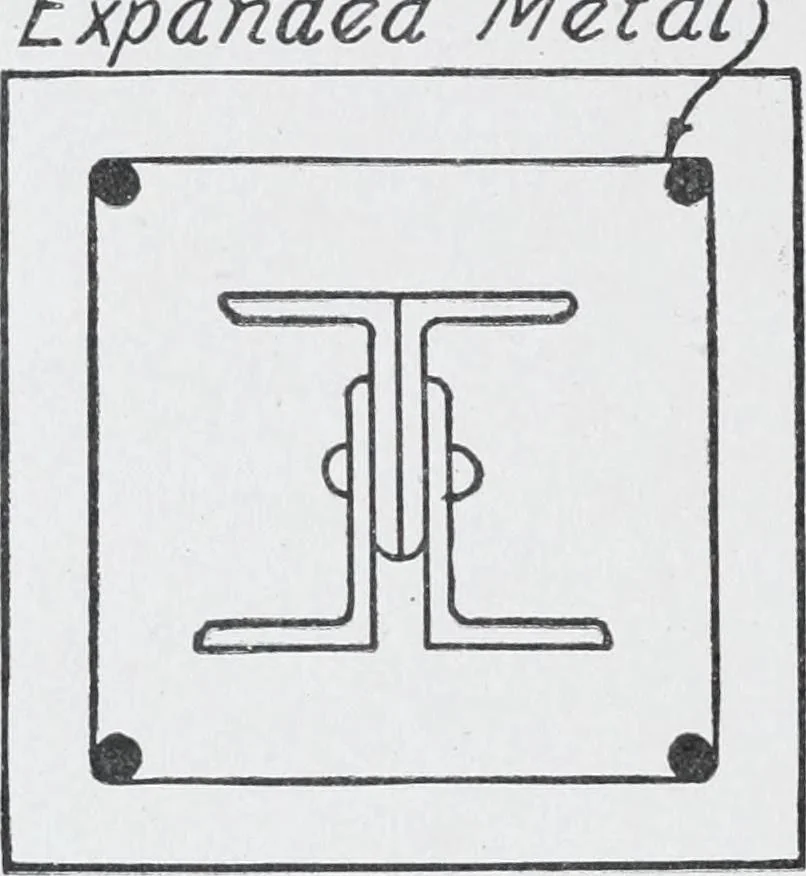
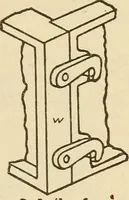
336 MASONRY AND REINFORCED CONCRETE The floor-panels were about 12 feet by 25 feet, the girders havinga span of about 12 feet, and the beams a span of 25 feet. Oneintermediate beam was placed in each panel, as shown in the interiorThe girders were 12 inches wide and 20 inches deep below the slab,… … Fig. 199. Column foi- Erben-HardingBuilding, Philadelphia, Pa. 4 bars l^V inches in diameter.The beams were 12 by 18-inch,and were reinforced with 4 bars1 \ inches in diameter. The floor-slab was 4 inches thick, and wasreinforced with 3-inch mesh, No.10 gauge, expanded metal. The columns were all…
Architecture · Building
Internet Archive · Kelly Library, University of Toronto · Public Domain Mark 1.0. Free to use for anything.
![An illustration from [Electric engineering.] (1902)](https://img.insideoutlibrary.com/img/200/ia-electricengineer02inte-473-276.webp)