Cyclopedia of architecture, carpentry, and building : a general reference work (1912)
American Technical Society · Chicago : American Technical Society · leaf 433
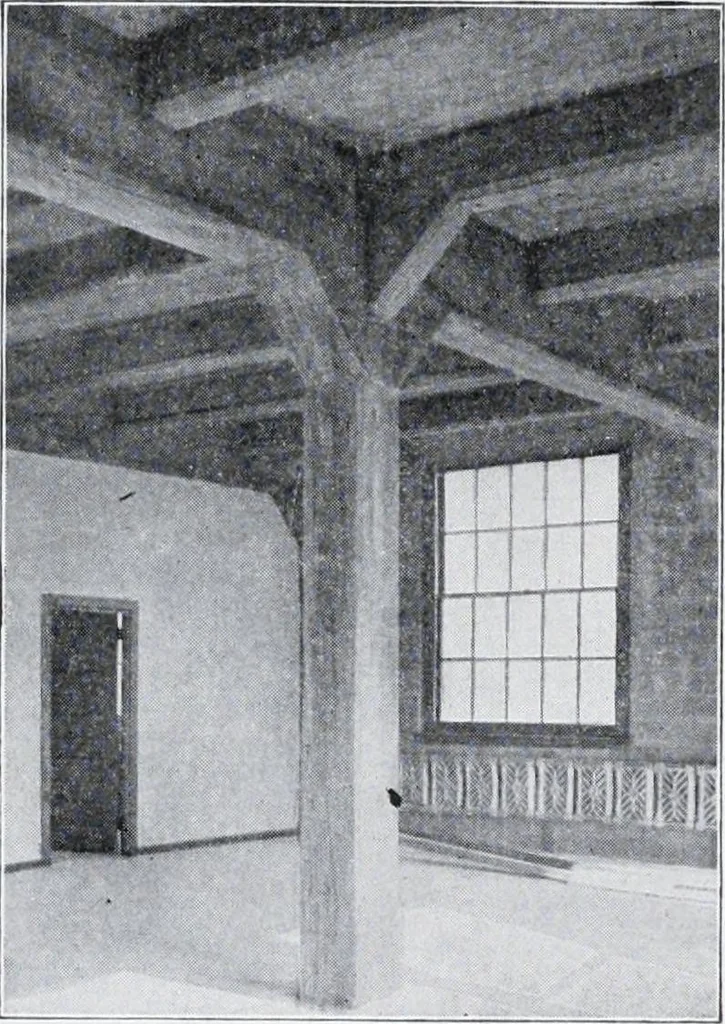
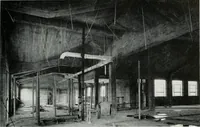
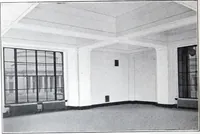
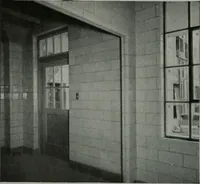
aced. The size of thelintels was varied on the different floors to conform with the architec-tural features of the building. The width of the lintels was made thesame as the thickness of the walls, and therefore both sides of thelintels were exposed to view. The lintels were reinforced with 3bars ^… … Fig. 203. Floor Construction in Shop Buildingof Swarthmore (Pa.) College. Showing Con-nection of Girder Beams with Column. 356 MASONRY AND REINFORCED CONCRETE 339 steel. A panel, 16 by 20 feet, of one of thefloors, was tested by placing a load of 300pounds per square foot over this area.…
Architecture · Building
Internet Archive · Kelly Library, University of Toronto · Public Domain Mark 1.0. Free to use for anything.