San Francisco : Architect and Engineer, Inc · leaf 490
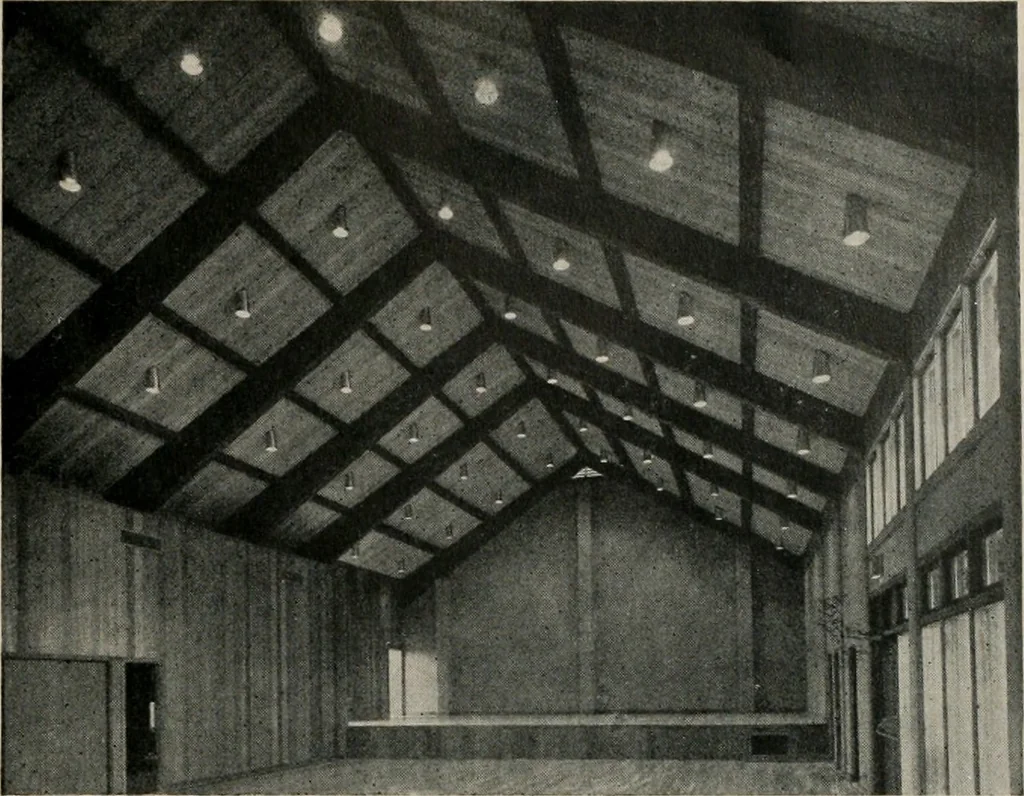
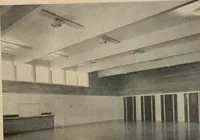
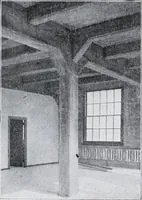
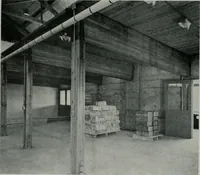
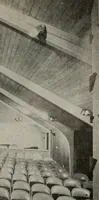
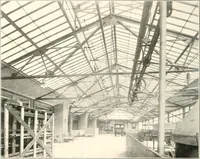
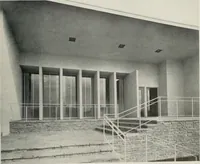
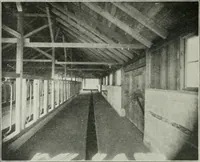
ARCHITECT AND ENGINEER AT RIGHT: Lar9e areas of exposedbeams and wood walls and ceilingscreate a feeling of warmth and in-formality in auditorium. BELOW: Shows common entrance fortwo buildings and 96 foot long roofbeams in place — darker plasticpanels are colored to contrast withmajority in opaque. … set in steel frames. A striking geometric design h:isbeen created by installing some brightly colored panelsin a planned pattern which contrast sharply with theopaque panels. A heavy timber decking of Douglas fir covers bothshort and long spans, but a built-up felt roof withsprayed on plastic was…
Architecture · Building
Internet Archive · Public Domain Mark 1.0. Free to use for anything.