Cyclopedia of architecture, carpentry, and building : a general reference work (1912)
American Technical Society · Chicago : American Technical Society · leaf 438
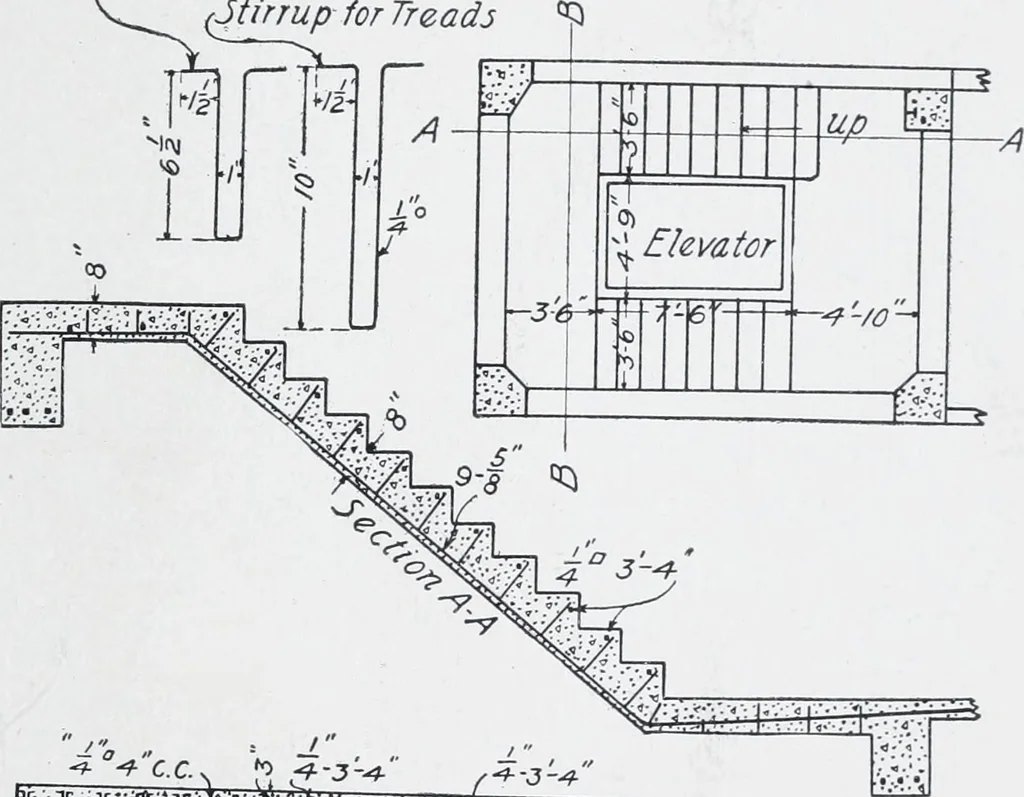
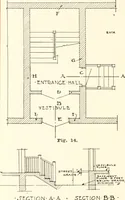
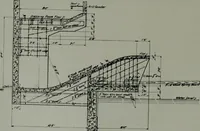
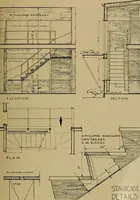
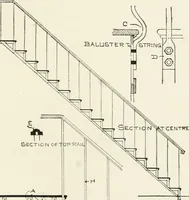
columnproject 6 inches above the floor line, and are connected to the barplaced on it, by a piece of pipe 12 inches long. The concrete was a 1:2:4 mixture. Giant Portland cementwas used, and |-inch trap rock. The placing of concrete was begunabout the middle of August, 1906, and the building was… … -Section B-B 9:^° 8Fig. 206. Stairs for Fridenberg Building. concrete building. The building has a frontage of 126 feet and adepth of 90 feet, and is 11 stories in height. The height of the roofis about 150 feet above the street level. The building was designedto resist the vibration of heavy…
Architecture · Building
Internet Archive · Kelly Library, University of Toronto · Public Domain Mark 1.0. Free to use for anything.