Cyclopedia of architecture, carpentry, and building : a general reference work ... (1907)
American School of Correspondence · Chicago : American Technical Society · leaf 227
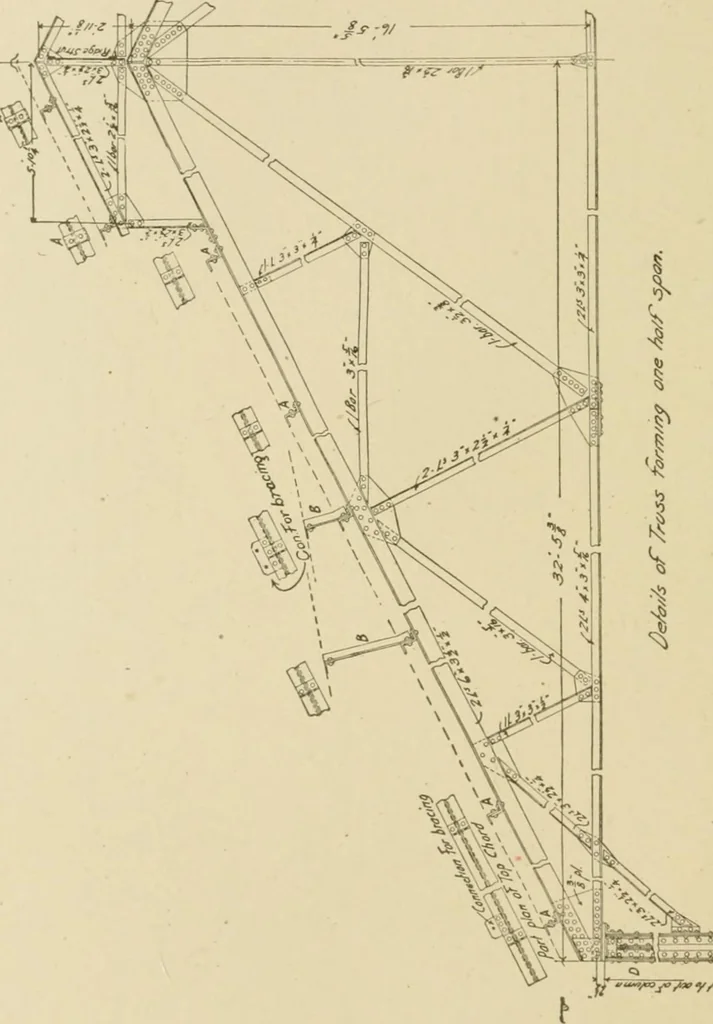
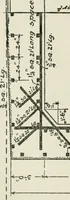
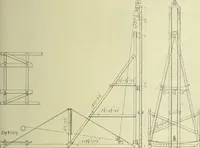
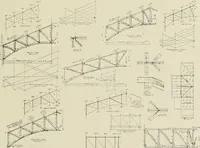
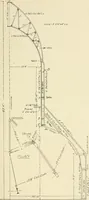
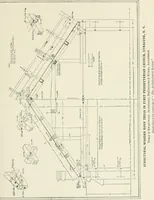
r every other truss only; the intermediate crosstrusses are therefore suppoited by longitudinal trusses shown byFig. 176. These trusses serve also to give the necessary lateralstifPness to the frame. Fig. 177 shows a detail of the ends of these trusses and the 185 178 STEEL COXSTKrCTIOX connection… … 4 s T-H b >i ■ v^ to ^^ ^ ^* Q 1 ^ Mff iV «S5*S ••»«>/»,«» y/«w_ wvy tion, Fig. 178. This elevation has letters indicating the positionsof the diffei-ent types of puilins shown by Figs. 179 to 182. As there are skylights on this roof, purlins B have specialframing. The regnlar pnrlin is A,…
Architecture · Building · Carpentry
Internet Archive · Public Domain Mark 1.0. Free to use for anything.