A treatise on architecture and building construction (1899)
International Correspondence Schools · Scranton, The Colliery engineer co. · leaf 413
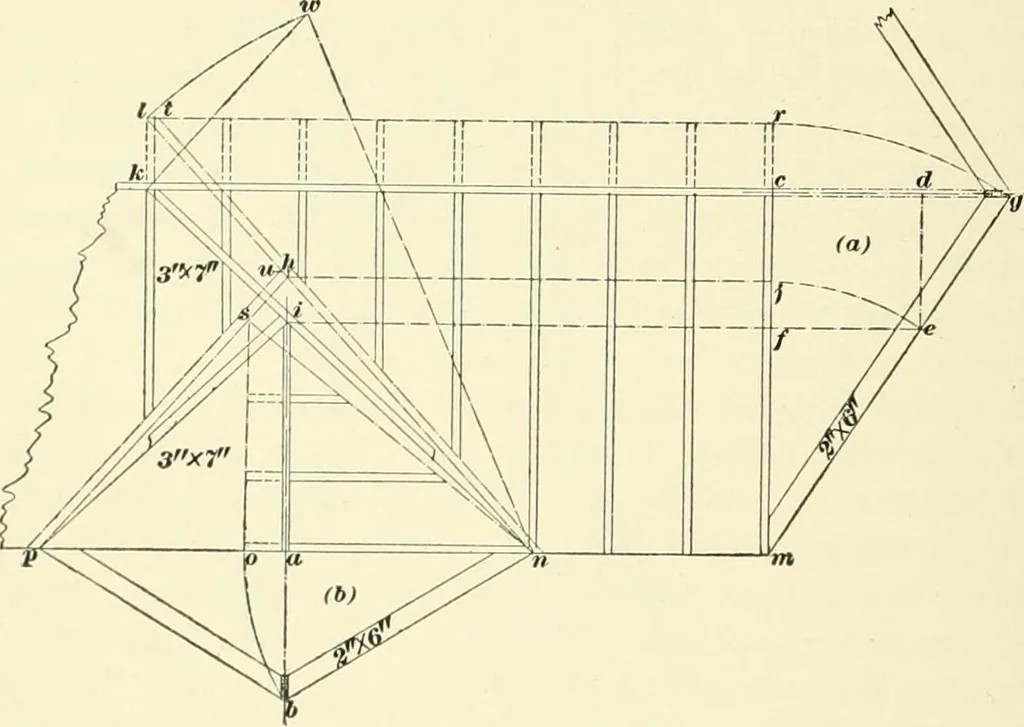
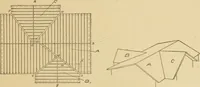
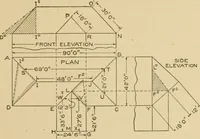
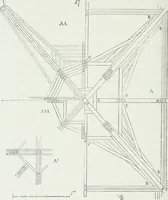
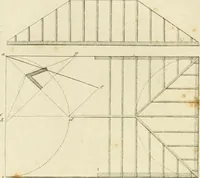
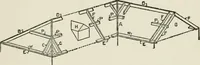
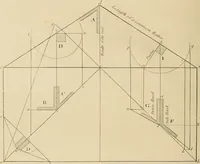
n the center line of the rib ;// /. Theamount of bevel required on the angle rib is found by draw-ing a line with a scratch gauge parallel to the upper edge,and at a distance ;// n below this edge; the wood betweenthis line and the center of the top of the rafter is then cutaway. 149. When two… … Fig. go. where a smaller gable at (/;) intersects its slope. The incli-nation of the main gable {a) is laid off ^\. gni^ and the eleva-tion of the end of the smaller gable {b) is drawn a-ipbii.The height a b of the smaller gable is laid off at cd and theline de is drawn parallel to f m; ci is then…
Architecture · Building
Internet Archive · New York Public Library · Public Domain Mark 1.0. Free to use for anything.