Cyclopedia of architecture, carpentry, and building : a general reference work ... (1907)
American School of Correspondence · Chicago : American Technical Society · leaf 133
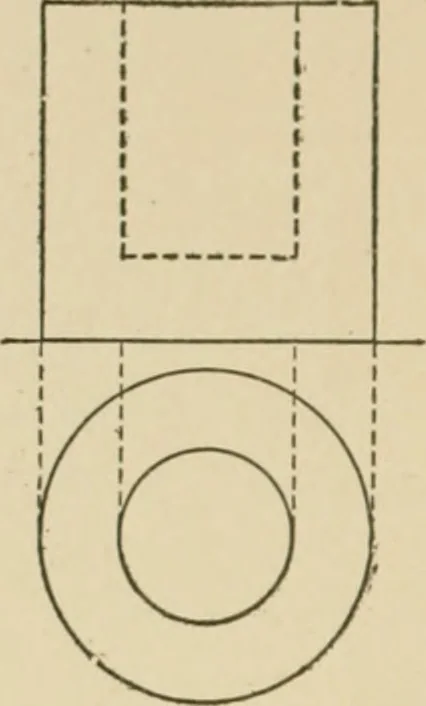
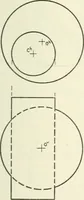
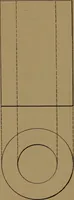
projecting points up from theplan, and projecting the height of the top horizontally across fromthe first elevation, because the height does not chancre. The same principle is further illustrated in Figs. 16 and 17.The elevation of Fig. 16 shows a square prism resting on one edge,and raised up at… … A 1/ B / A \ / \ Cl D*^ , \ V^ E^ \ \\ \ ] 1 r 1 1 C^ E^ J 1 1 ! 1 J ! / A^ B^: yJI- f^ D^ _^ -^ Fig. 12. Fig. 13. which the prism is slanted would change the length of the plan.Now if the prism be turned around through any angle with thevertical plane, the lower edge still being on H, and the…
Architecture · Building · Carpentry
Internet Archive · Public Domain Mark 1.0. Free to use for anything.