Cyclopedia of architecture, carpentry, and building : a general reference work ... (1907)
American School of Correspondence · Chicago : American Technical Society · leaf 135
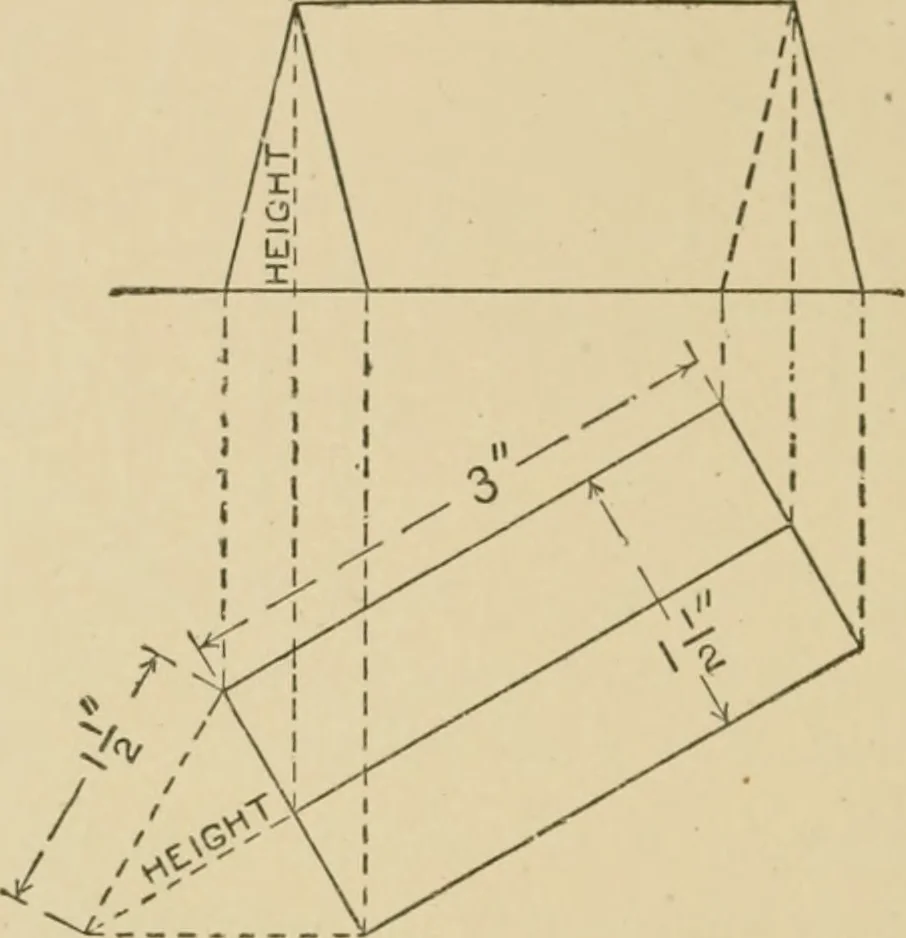
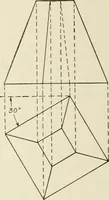
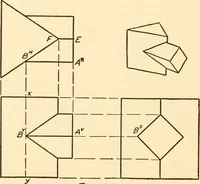
herefore 105 14 MPXriANICAL DRAWING. is parallel to the vertical plane. In the second position, the axis isstill parallel to V and one corner of the base is on the hoiizontalplane. The prism has been turned as if on the line 1 1^ as anaxis, so that the inclination of all the faces of the prism to… … Fi-. Is. tical plane. Hence the elevation of No. 2 is the sAme shape and sizeHS in the first case. The plan is found by projecting the corner?down fiom the elevation to meet horizontal lines projected acrossfrom the corresponding points in the first plan. Tlie third posi-tion shows the piism with…
Architecture · Building · Carpentry
Internet Archive · Public Domain Mark 1.0. Free to use for anything.