Cyclopedia of architecture, carpentry, and building : a general reference work ... (1907)
American School of Correspondence · Chicago : American Technical Society · leaf 140
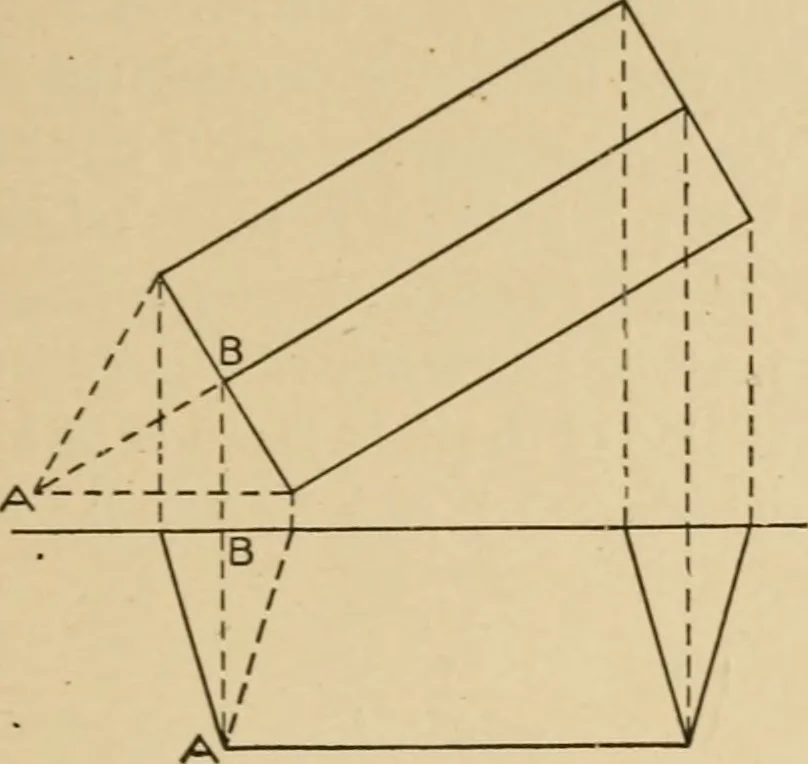
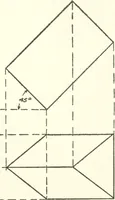
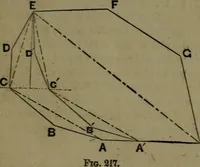
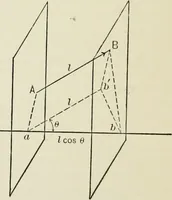
tt ^ O !$i c; ^ I Q u CO a K 2t «- o 2w 2 z ^ O O ^ s J Ou <^ o 3 O 3 «* >; s ® o ao ^ «•J <:u (LJ-H »4 o so-•« 90) a O P Ha- rtr> o oasCO! C a o a ofi uoo Ml<:clIAXlCAL DRAWING. 15 … Fiir. 1^. li on each side. Tlie prism is lying on one of its three faces onH, and inclined toward the vertical plane at an angle of 30°. We are able to draw the plan atonce, because the width will be11 inches, and tlie top edge willbe projected half way betweenthe other two. The length ofthe prism…
Architecture · Building · Carpentry
Internet Archive · Public Domain Mark 1.0. Free to use for anything.