An encyclopædia of cottage, farm, and villa architecture and furniture : containing numerous designs for dwellings from the cottage to the villa including farm houses, farmeries, and other agricultural buildings, several designs for country inns, public houses, and parochial schools, with the requisite fittings-up fixtures and furniture ; and appropriate offices, gardens and garden scenery ; each design accompanied by analytical and critical marks illustrative of the principles of archtiectural science and taste on whihc it is composed (1836)
Loudon, J. C. (John Claudius), 1783-1843 · London : Longman, Rees, Orme, Brown, Green, & Longmans, and sold by John Weale, at the Architectural Library, High Holborn · leaf 277
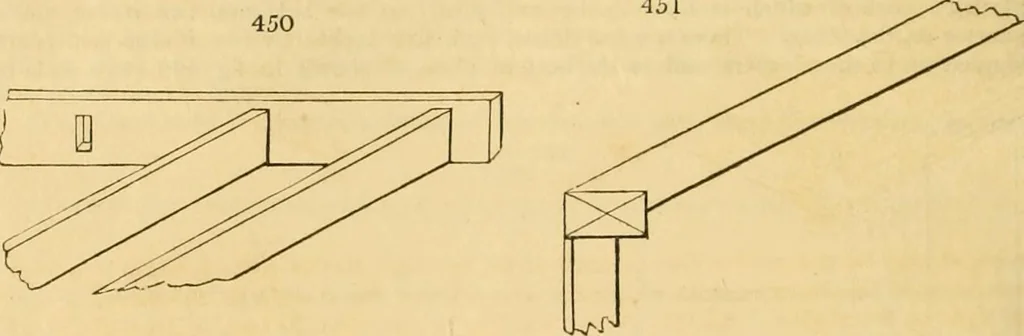
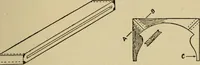
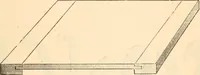
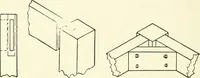
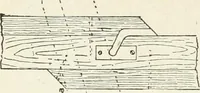
s at the corners, made fast by a bed-wrench applied on the upper side of the plates.On these top plates (which, in a common building, would be called the wall plates) areplaced the rafters, seven feet six inches long, and four inches by one inch and a half 254. COTTAGE, FARM, AND VILLA… … 452 side, halved into them, and flush at top, as seen in the skeleton elevation, fig. 454. Theflooring is formed of ineh-ded boards, laid side by side, and let into the bottom plates,as shown in fig. 452 (to a scale cf one eighth of an inch to a foot), in which n is the floorboard ; o, the bottom…
Architecture, Domestic · Furniture
Internet Archive · Public Domain Mark 1.0. Free to use for anything.