Cyclopedia of architecture, carpentry, and building : a general reference work ... (1907)
American School of Correspondence · Chicago : American Technical Society · leaf 400
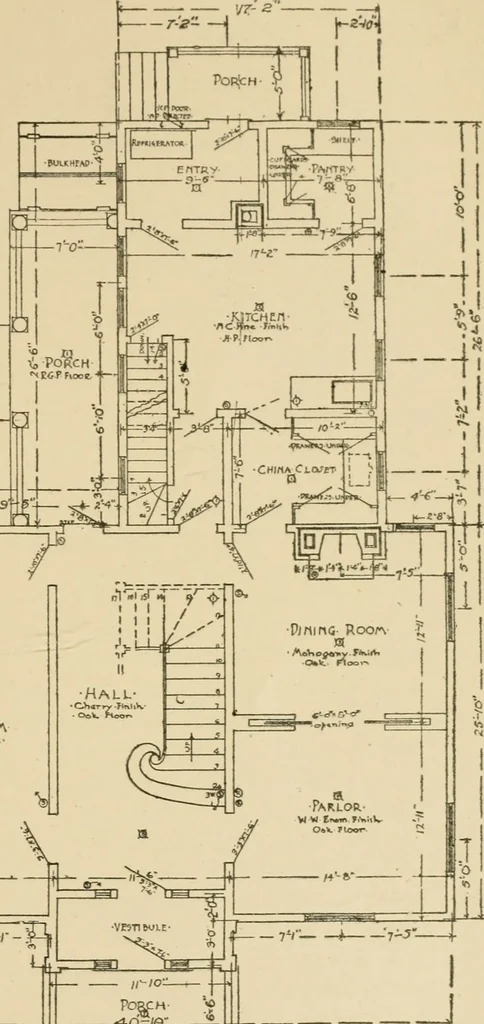
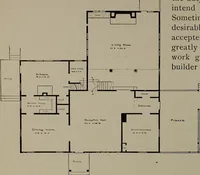
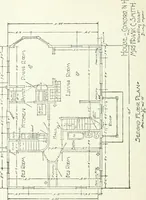
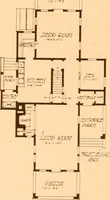
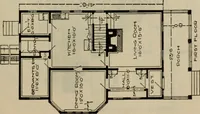
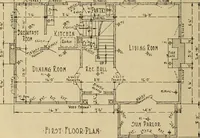
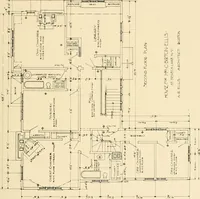
)roportions and dimen-sions of the whole building, besides being the ])lan of what, in ourAmerican manner of living, is the principal story of the house. This house would be located to the best advantage on a lot facing 324 -/^A^JQ?^ BOILDUVJ fcCLTTOM-i ■A- t O 1 a 3 4- .3 6 ff /9-2 - •7-5- ^… … TT-Ps Porch- -PLAM- OF- riT^T- KLOOR.- Fig. 29. 68 ARCIIITEnrHAL DnAsVING the south or southeast. This would put the kitchen on the north,the dining room on the east (which would give it the desirable morangsun), and the parlor on the south and west. The front porch sheltering the front doorway,…
Architecture · Building · Carpentry
Internet Archive · Public Domain Mark 1.0. Free to use for anything.