Mechanical drawing for industrial and high schools (1917)
Leeds, Charles Carley, 1870- [from old catalog] · New York, D. Van Nostrand company · leaf 88
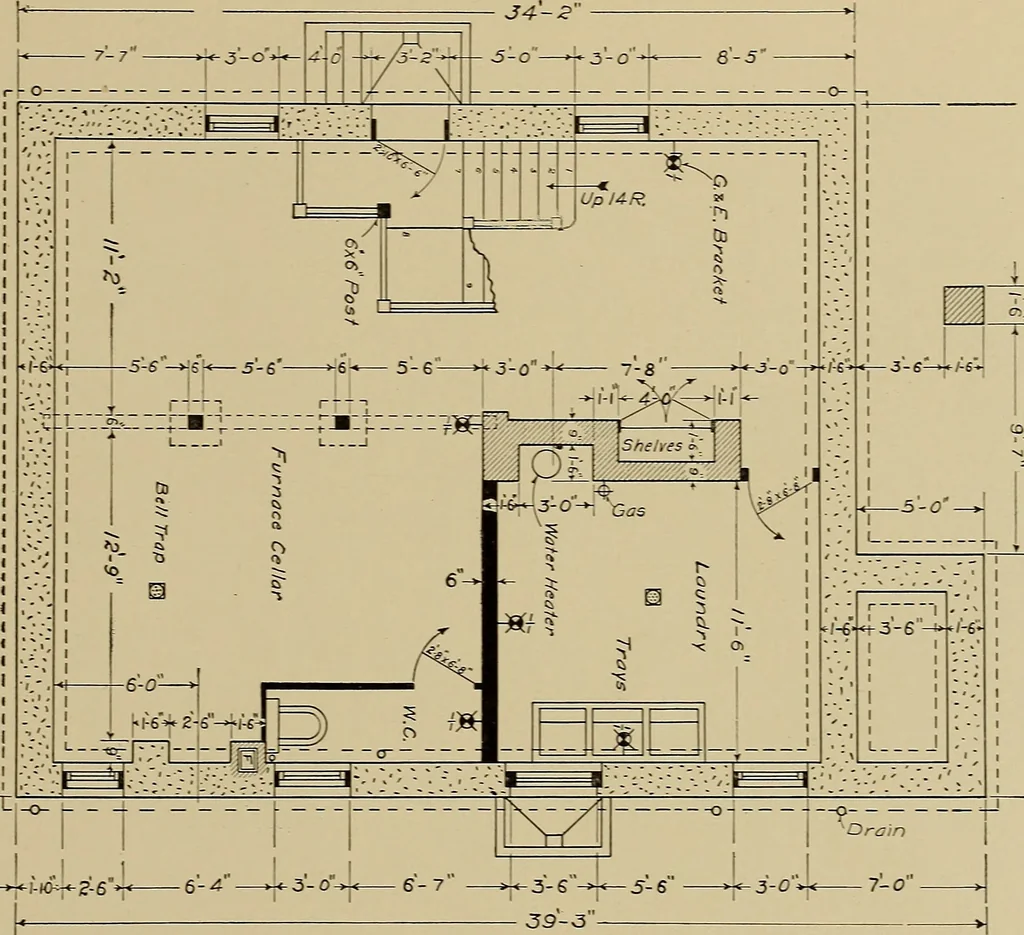
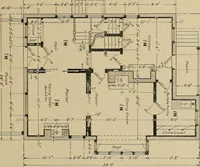
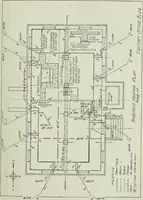
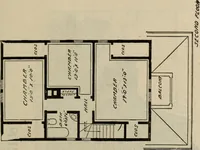
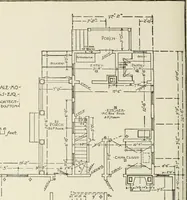
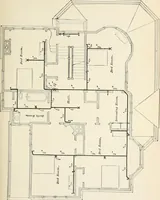
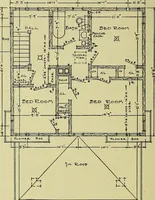
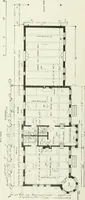
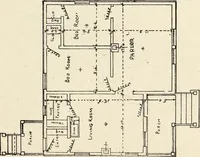
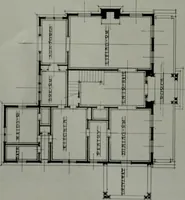
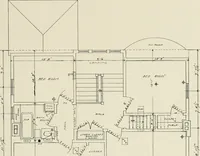
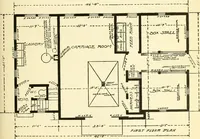
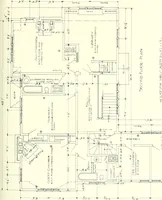
method of indicating the scale is commonlyused on architectural drawings and should be carefully noted, asthe methods followed on machinery drawings are not used on draw-ings of buildings. Take especial note also of the location of the lighting and plumb-ing fixtures, the chimney foundations and… … Cb CDI I^3 CLASS Industrial NAme John W.Roberts date Mar.16.15. Residence:Basement Plan A^E i = i-d OM6.No.C-/0-30 LESSON No. 38. FIRST FLOOR PLAN.—This plan shows the arrangementof the rooms on the first floor with the positions of the variousfixtures indicated. A flight of steps lead up to the…
Mechanical drawing
Internet Archive · Library of Congress · Public Domain Mark 1.0. Free to use for anything.