Radford's practical barn plans : being a complete collection of practical, economical and common-sense plans of barns, out buildings and stock sheds (1907)
Radford, William A., 1865- · Chicago, Ill. : Radford Architectural Co. · leaf 88
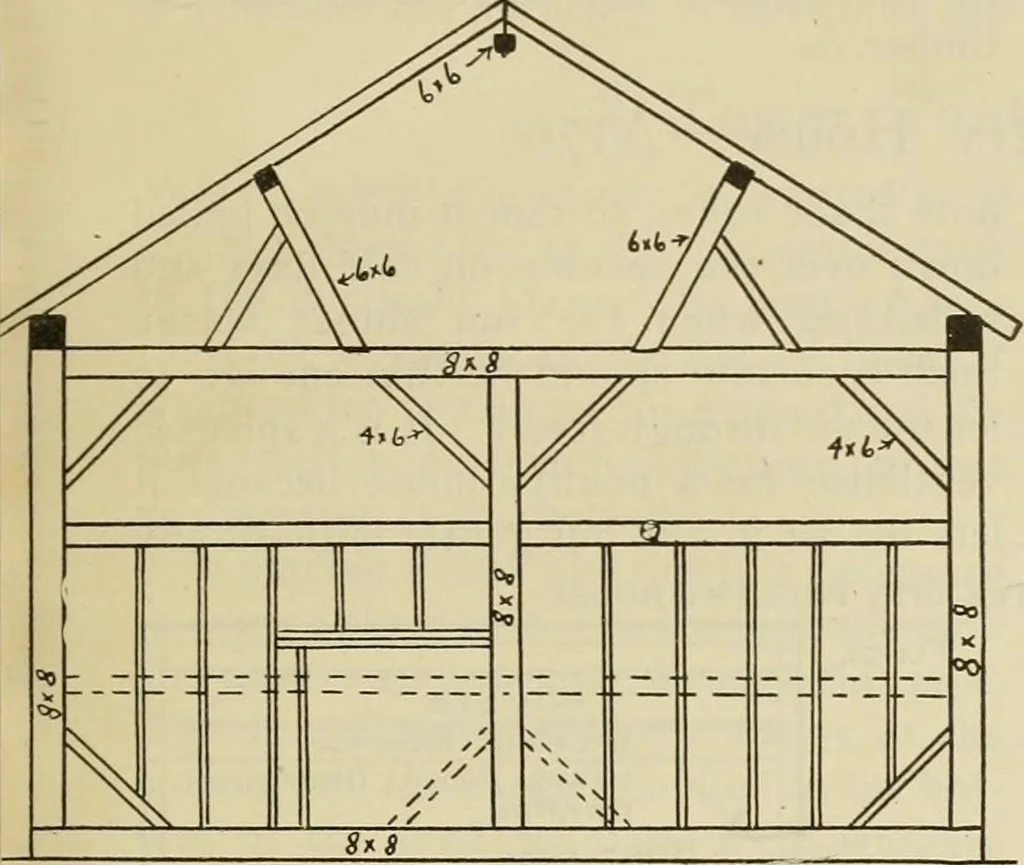
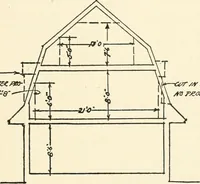
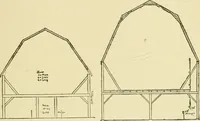
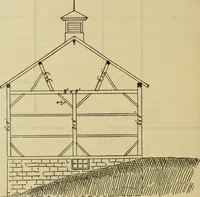
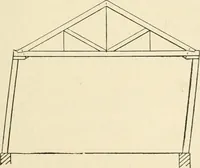
d to accommodate five head of horses A hay bay extends from the ground toin about one-third of the floor space leav- the roof in one end of the building but aing the other part for a driveway with floor extends over the stable and the great-storage for grain, hay and farming irnple- er part of the… … TRANSVERSE SECTION north and west sides of the barn yardleaving the south side open to the sun.This arrangement breaks the north andthe west wind and provides a comfortablebarn yard for winter. Stalls for 12 cows are built in the northshed by putting two cows in each stall.This shed has a cement…
Barns · Architecture · Farm buildings
Internet Archive · Public Domain Mark 1.0. Free to use for anything.