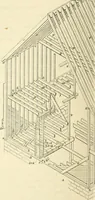
Radford's practical barn plans : being a complete collection of practical, economical and common-sense plans of barns, out buildings and stock sheds (1907)
Radford, William A., 1865- · Chicago, Ill. : Radford Architectural Co. · leaf 132
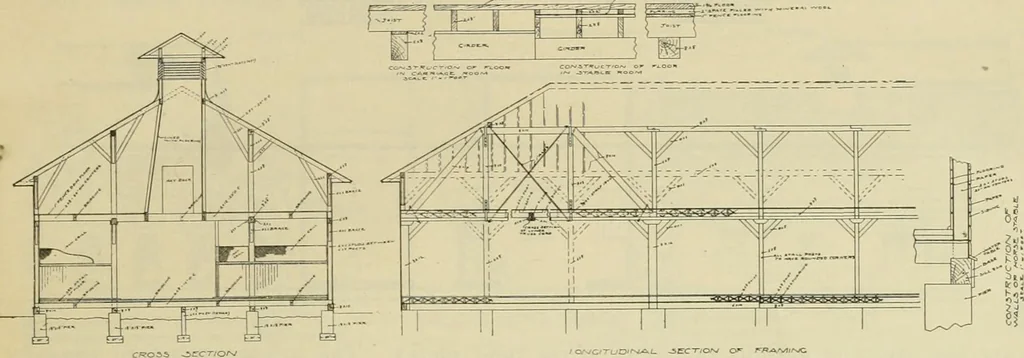
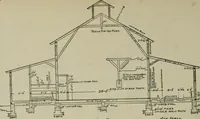
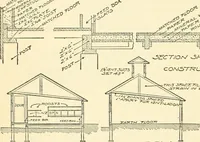
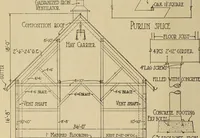
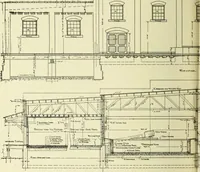
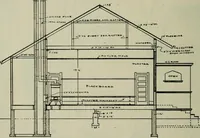
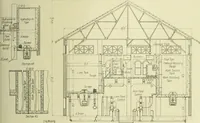
to the back and there connecteda wire grill in the top halt, and the parti- with a cast iron drain trough running the BARN PLANS 129 full length of and on each side of the drive-way. . In the ceiling of this driveway is a largetrap door for throwing down hay and bed-ding, and also for the hoisting… … the hay wagon in stormy weather. One of the roof ventilators has a shaftrunning down to the ceiling of the horsestable for ventilation, and is at this ceilingprovided with trap doors by which the stone piers, so as to admit a free circula-tion of air under the floor and to preventthe floor from…
Barns · Architecture · Farm buildings
Internet Archive · Public Domain Mark 1.0. Free to use for anything.