Cyclopedia of architecture, carpentry, and building : a general reference work (1912)
American Technical Society · Chicago : American Technical Society · leaf 131
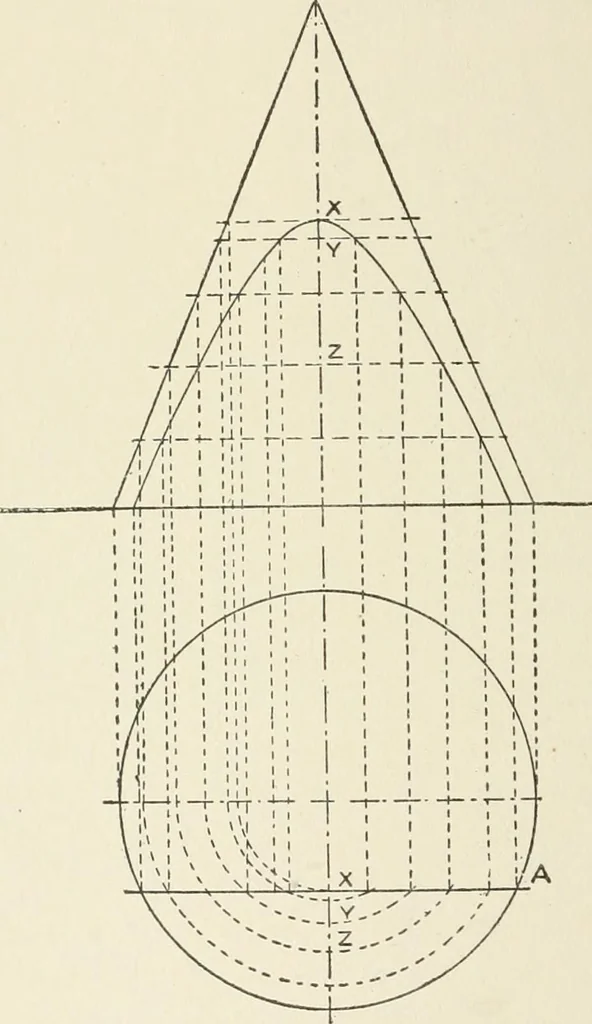
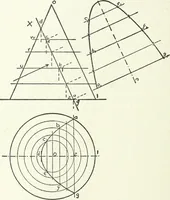
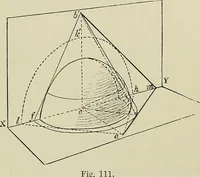
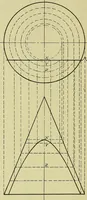
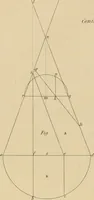
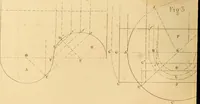
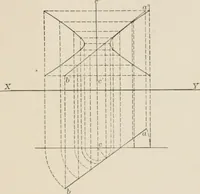
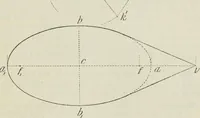
oved over to the position c d, parallel to c d. The lines 1-1; 2-2; 99 go MECHANICAL DRAWING 3-3 on the plan show the true width of the ellipse, as these linesare parallel to H, but are projected closer together than their actualdistances. In elevation these lines are shown as the points 1, 2, 3,… … Fig. 130. Hyperbola—Section from a Cone In Fig. 128 a plane cuts a cylinder obliquely. This is a simplercase, as the horizontal projection of the curve coincides with thebase of the cylinder. To obtain the true size of the section, whichis an ellipse, any number of points are assumed on the plan…
Architecture · Building
Internet Archive · Kelly Library, University of Toronto · Public Domain Mark 1.0. Free to use for anything.