Cyclopedia of architecture, carpentry, and building : a general reference work (1912)
American Technical Society · Chicago : American Technical Society · leaf 156
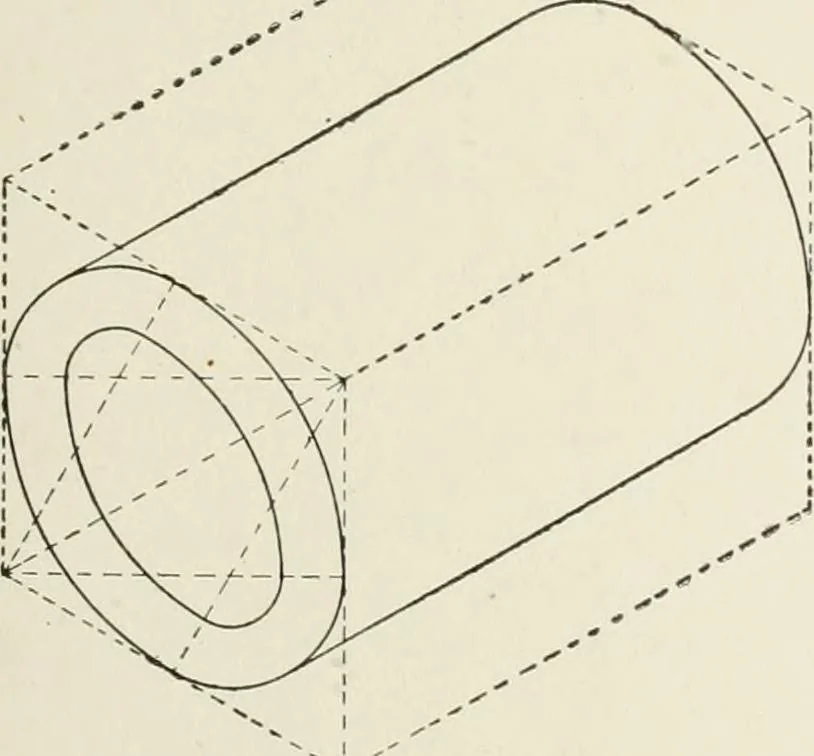
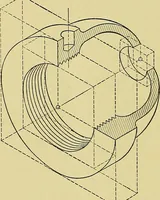
Fig. 161. End Elevationof Stairs ground line. This rec-tangle is on H, and itsvertical projection is inthe ground line. The isometric of thisrectangle can be drawnat once with 30° lines, as show^n in Fig. 156, o being the same pointin both figures. The horizontal projection of point 3 is found…
Architecture · Building
Internet Archive · Kelly Library, University of Toronto · Public Domain Mark 1.0. Free to use for anything.