Cyclopedia of architecture, carpentry, and building : a general reference work (1912)
American Technical Society · Chicago : American Technical Society · leaf 186
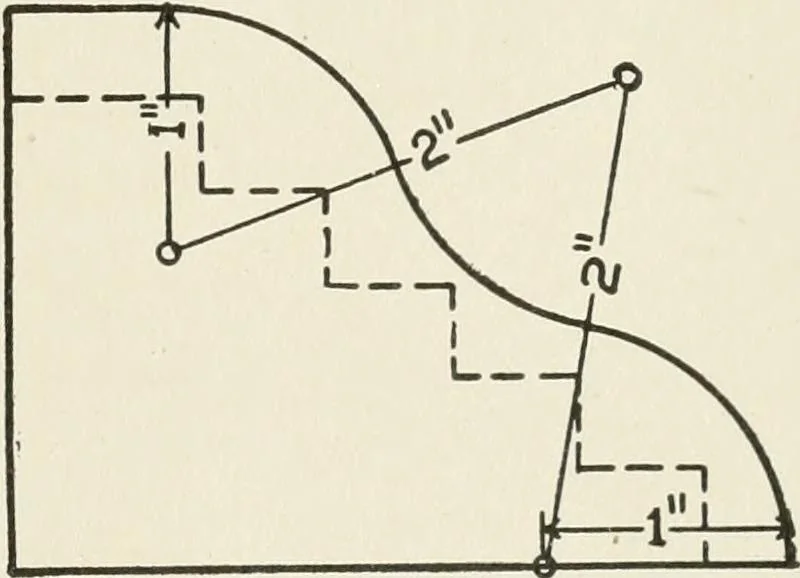
ches long,and the height is 2| inches. Be-ffinnino; from the back of the wall,the top is horizontal for f inch,the remainder of the outline be-ing composed of arcs of circleswhose radii and centers are givenin the figure. The thickness of the end wall is | inch, and both ends are alike. There are… … Fig 197. End View of Fliglit of Steps 143 120 MECHANICAL DRAWING should be constructed on a separate sheet of paper, from the di-mensions given, the points oh the curve being located by horizontalco-ordinates from the vertical edge of the v^all, and then theseco-ordinates transferred to the…
Architecture · Building
Internet Archive · Kelly Library, University of Toronto · Public Domain Mark 1.0. Free to use for anything.