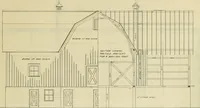
Cyclopedia of architecture, carpentry, and building : a general reference work (1912)
American Technical Society · Chicago : American Technical Society · leaf 385
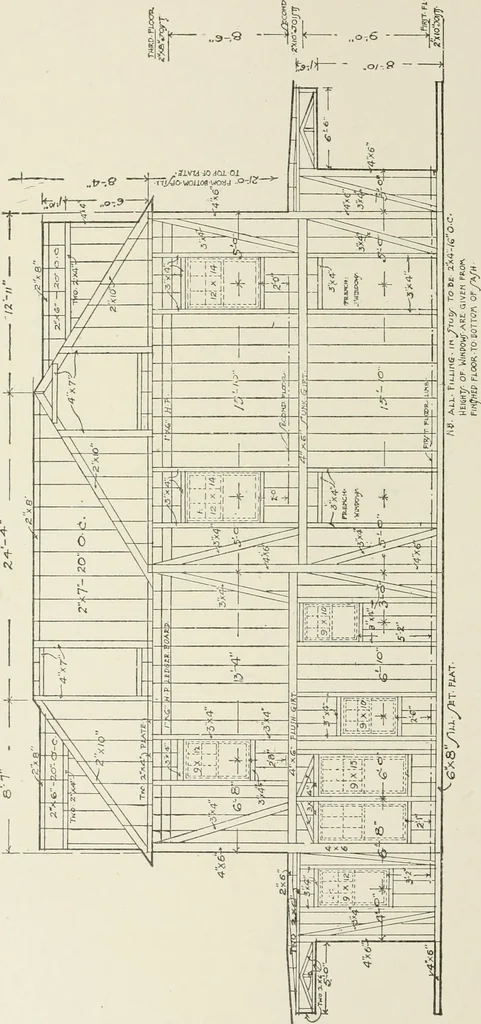
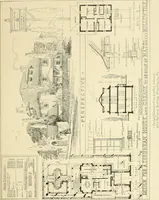
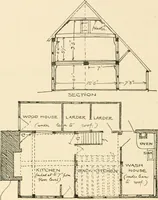
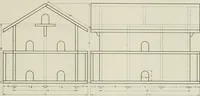
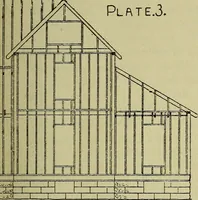
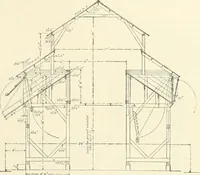
<D-| N- 10- -*-P)- w- »^— 0- L … o I t4 ao- ^- 7 10- H _^- h pj-ivl- ^ a— ARCHITECTURAL DRAWING 83 partition caps of the story below, on which the joists rest, are shown.The joists in the attic floor are 2 by 8, placed 10 inches on centers. Roof Framing Plan. The rafters and hips are shown (Fig. 38)2 by 10; the valley rafters, 3…
Architecture · Building
Internet Archive · Kelly Library, University of Toronto · Public Domain Mark 1.0. Free to use for anything.