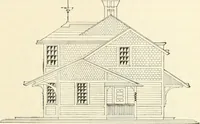
Radford's combined house and barn plan book (1908)
Radford, William A., 1865- · Chicago, Ill. : The Radford architectural co · leaf 277
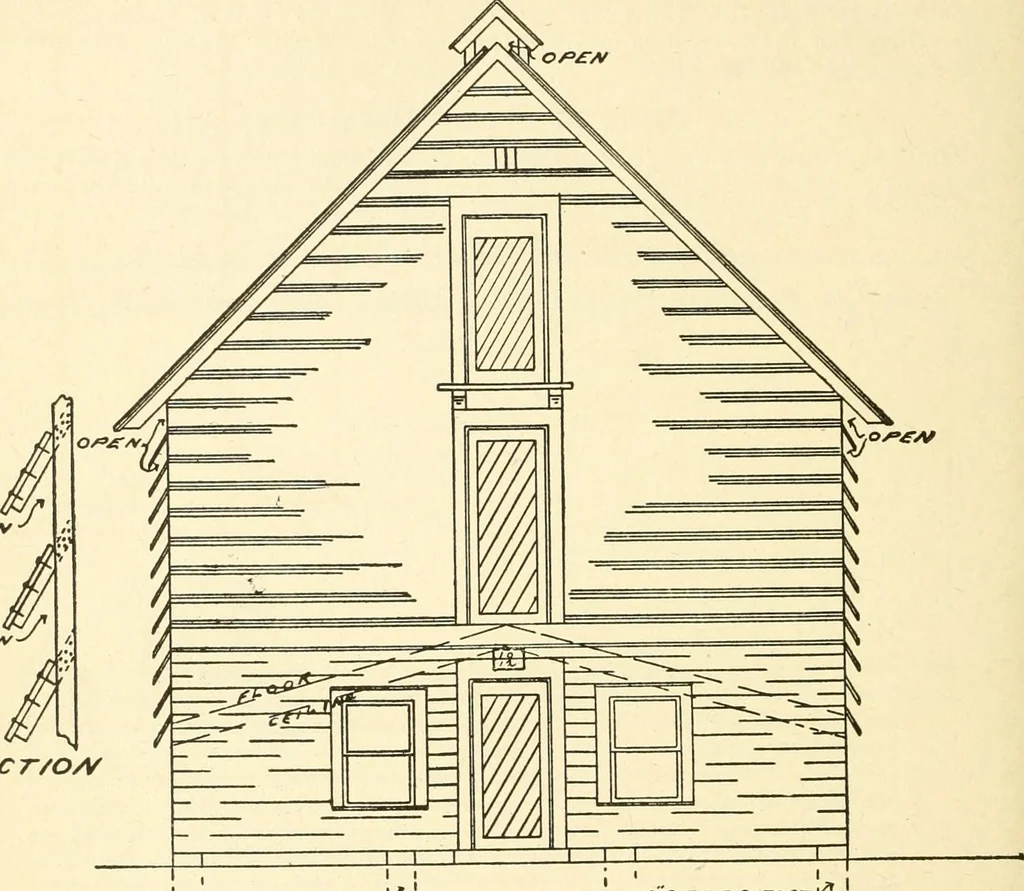
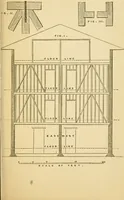
from the ground seven feet head room in the middle overabout a foot on posts and pens are made the alley and the floor slopes to about five 274 PRACTICAL BARN PLANS feet to the sides of the building. This isfor two reasons, to get the corn down aslow as possible and to divide it into twoparts to… … L J I I I ILJ I ] ter which is done by running the alley par-titions up to the floor joists above. Thisis very important because the weight ofthe corn will shove the sides of the build-ing out if the floor is permitted to settle. essary to put a slatted partition on bothsides of the floor ridge if…
Architecture, Domestic · Barns
Internet Archive · Public Domain Mark 1.0. Free to use for anything.