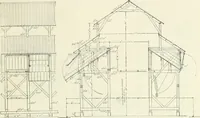
Radford's practical barn plans : being a complete collection of practical, economical and common-sense plans of barns, out buildings and stock sheds (1907)
Radford, William A., 1865- · Chicago, Ill. : Radford Architectural Co. · leaf 30
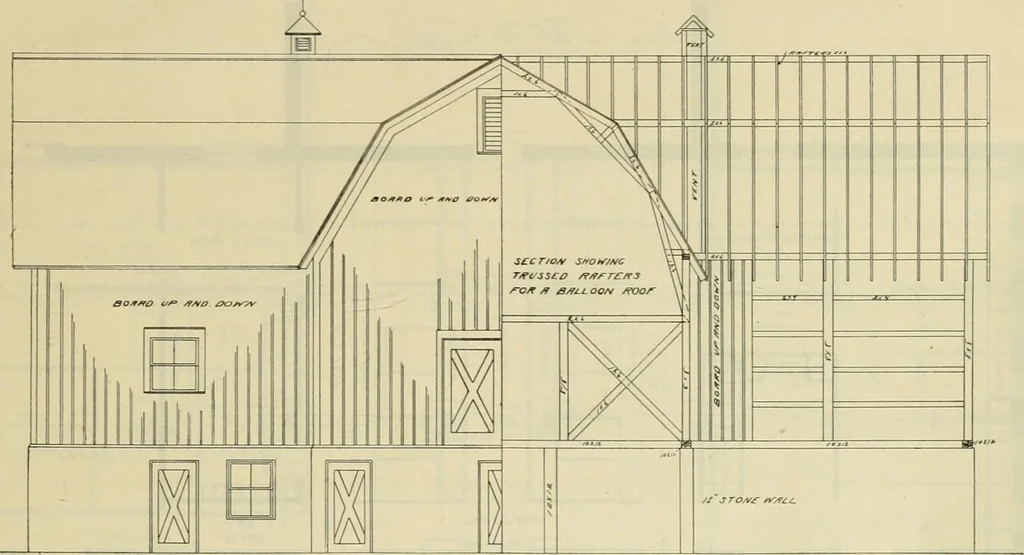
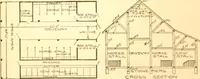
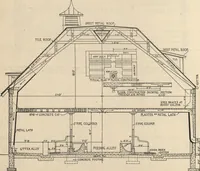
ent sta-ble, a good threshing floor and a large stor-age for fodder is shown in plan (A143).The wall may be made of stone or cementaccording to circumstances. Eight feethead room is enough for the cow stablebut usually nine feet is better for a horse this case there is a good deal of outsidewall… … rLcy/rr/Ofl/ ■s^cr/oA/ stable. This barn should front the southand the root house should be, if possible,in a bank on the north side and the feedalley is so arranged that a feed car may berun into the root house on a level. It probably would be better to constructa board partition between the horse…
Barns · Architecture · Farm buildings
Internet Archive · Public Domain Mark 1.0. Free to use for anything.