Cyclopedia of architecture, carpentry, and building : a general reference work (1912)
American Technical Society · Chicago : American Technical Society · leaf 389
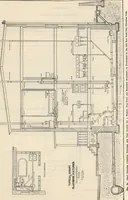
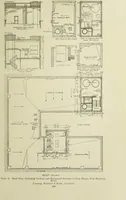
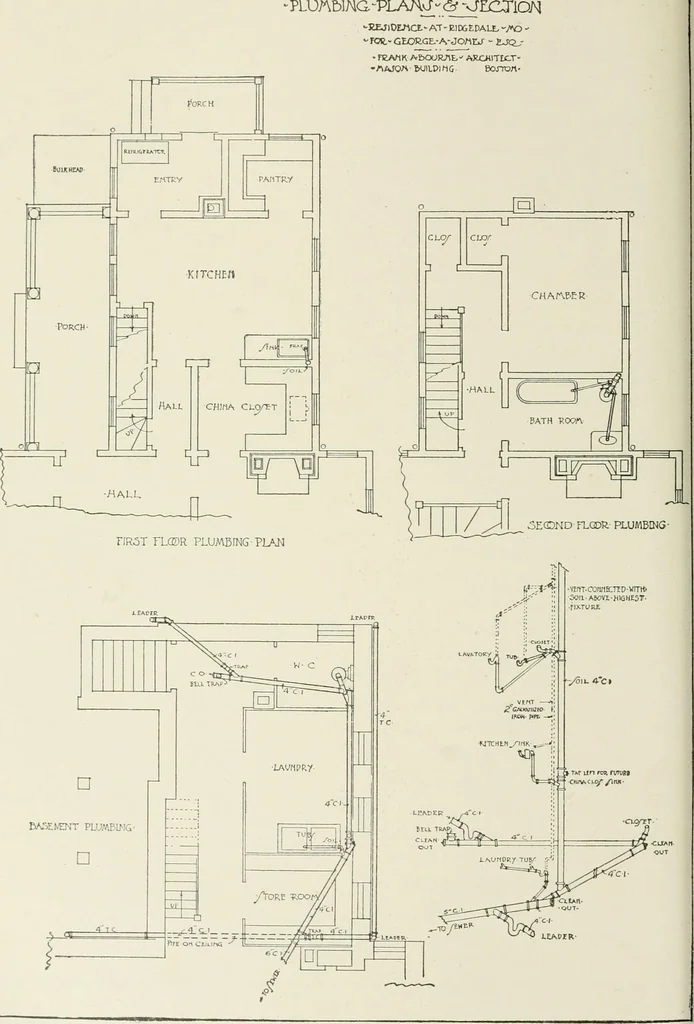
-DZ.TAIL OF- PANTRIE6 - ^ - DETAIL OF LIJ^N- CLOSET L_l irooT. Fig.. 42 -PLUAblNG-PLAAJ-d^ ^ZCTION … Fig., 43. ARCHITECTURAI. DRAWING 87 ace supported on a 1 by 6 hard pine ledger-board, which is cut intothe studding after the manner of balloon framing. Main Cornice and Dormer. Fig. 41 is reduced from a drawingmade at a scale of three-fourths inch to the foot. This plate should bedrawn out at the…
Architecture · Building
Internet Archive · Kelly Library, University of Toronto · Public Domain Mark 1.0. Free to use for anything.
![An illustration from How to plan, finance and build your home [by] the Architects’ small house service bureau. (1922)](https://img.insideoutlibrary.com/img/200/ia-howtoplanfinance00arch-88-226.webp)