Cyclopedia of architecture, carpentry, and building : a general reference work (1912)
American Technical Society · Chicago : American Technical Society · leaf 467
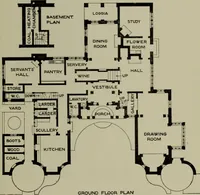
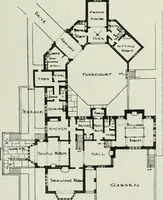
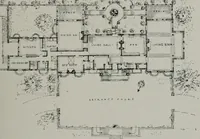
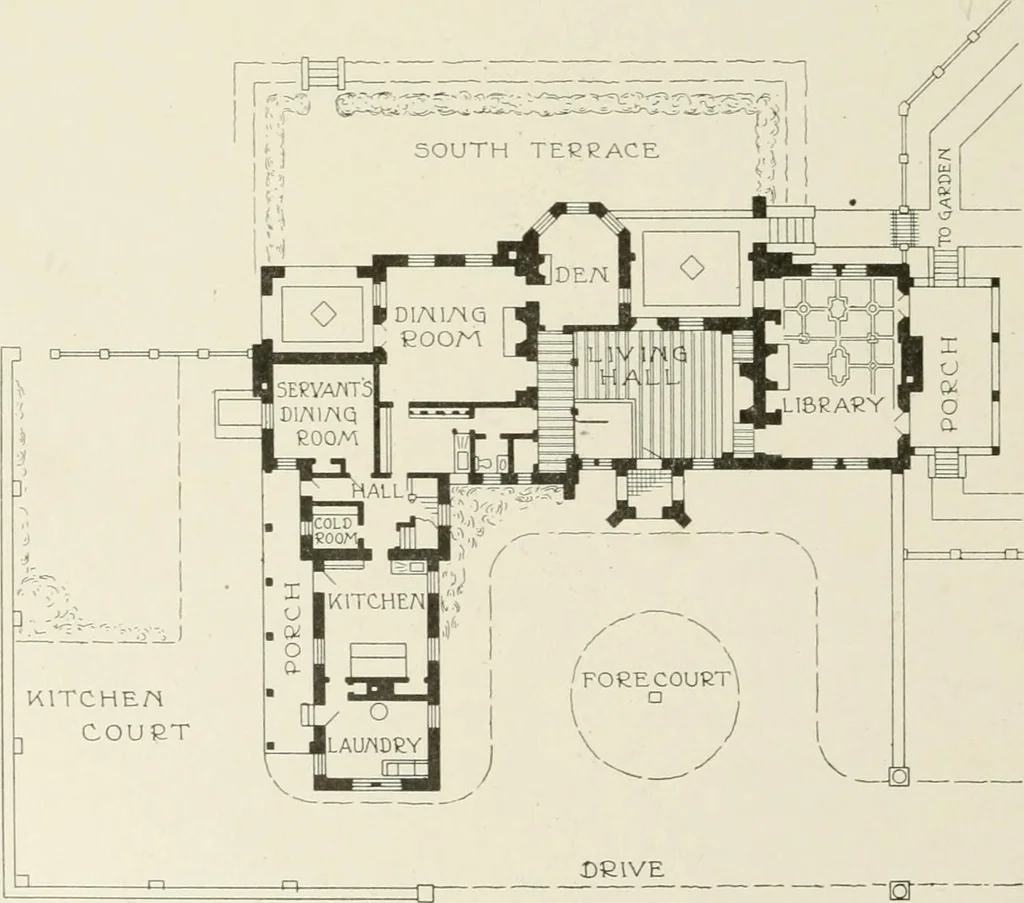
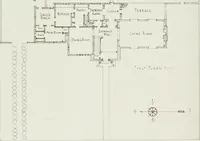
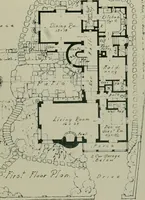
nilLinE/s[[j2ff J m m-j ! STOREEOO/n El / ^ •aECOAID- FLOOR-PLAN- rr,^;s=;:=£=; … •FIB3T- FL00i2-PLAM- FLOOR PLANS OF LITTLE ORCHARD FARM AT CAMP HILL, PENN-SYLVANIAWilson Eyre, Architect, Philadelphia, PennsylvaniaFor Exterior See Page 332 ESTIMATING PART II The taking-off of quantities and making-up of an actual estimate,is the end toward which our efforts are now directed.…
Architecture · Building
Internet Archive · Kelly Library, University of Toronto · Public Domain Mark 1.0. Free to use for anything.
![An illustration from How to plan, finance and build your home [by] the Architects’ small house service bureau. (1922)](https://img.insideoutlibrary.com/img/200/ia-howtoplanfinance00arch-68-167.webp)