Cyclopedia of architecture, carpentry, and building : a general reference work ... (1907)
American School of Correspondence · Chicago : American Technical Society · leaf 139
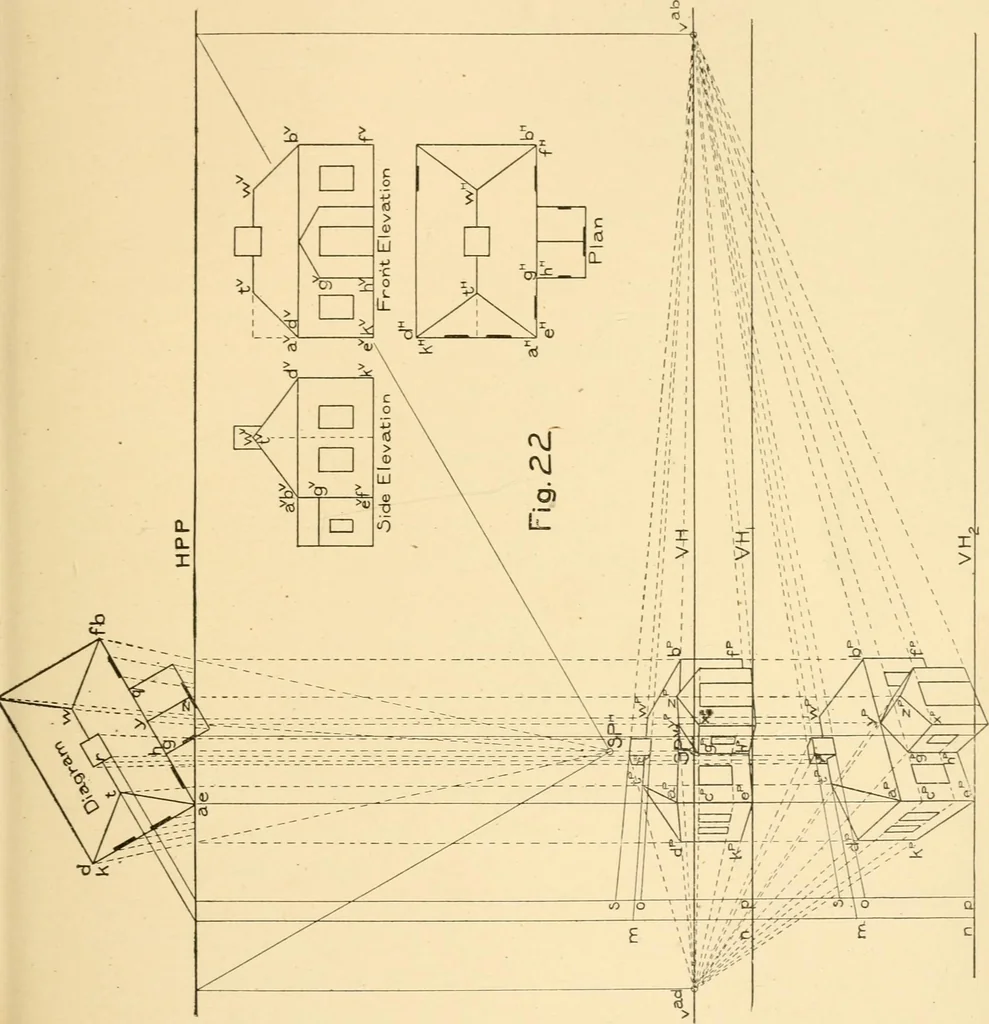
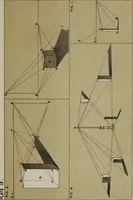
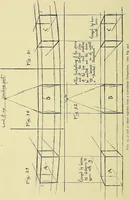
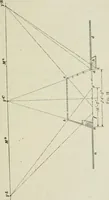
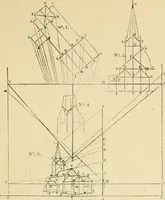
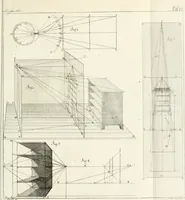
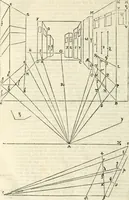
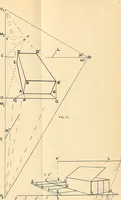
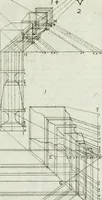
nes, the vertical and horizontal projections ofsome element of the system must be known (see method of Prob-lem III.). Tiie diagram gives the horizontal projection of everyline in the object which is to appear in the perspective projection.The diagram, however, has been turned through a certain… … PERSPECTIVE DRAWING. 89 structed by revohdiig the given plan of the object until all itslines were parallel to the correspontling lines in tlie diagram, andthen finding the revolved elevation of the object corresponding tothe revolved position of the plan. Note. — The metliod of constructing a…
Architecture · Building · Carpentry
Internet Archive · Public Domain Mark 1.0. Free to use for anything.