Cyclopedia of architecture, carpentry, and building : a general reference work ... (1907)
American School of Correspondence · Chicago : American Technical Society · leaf 237
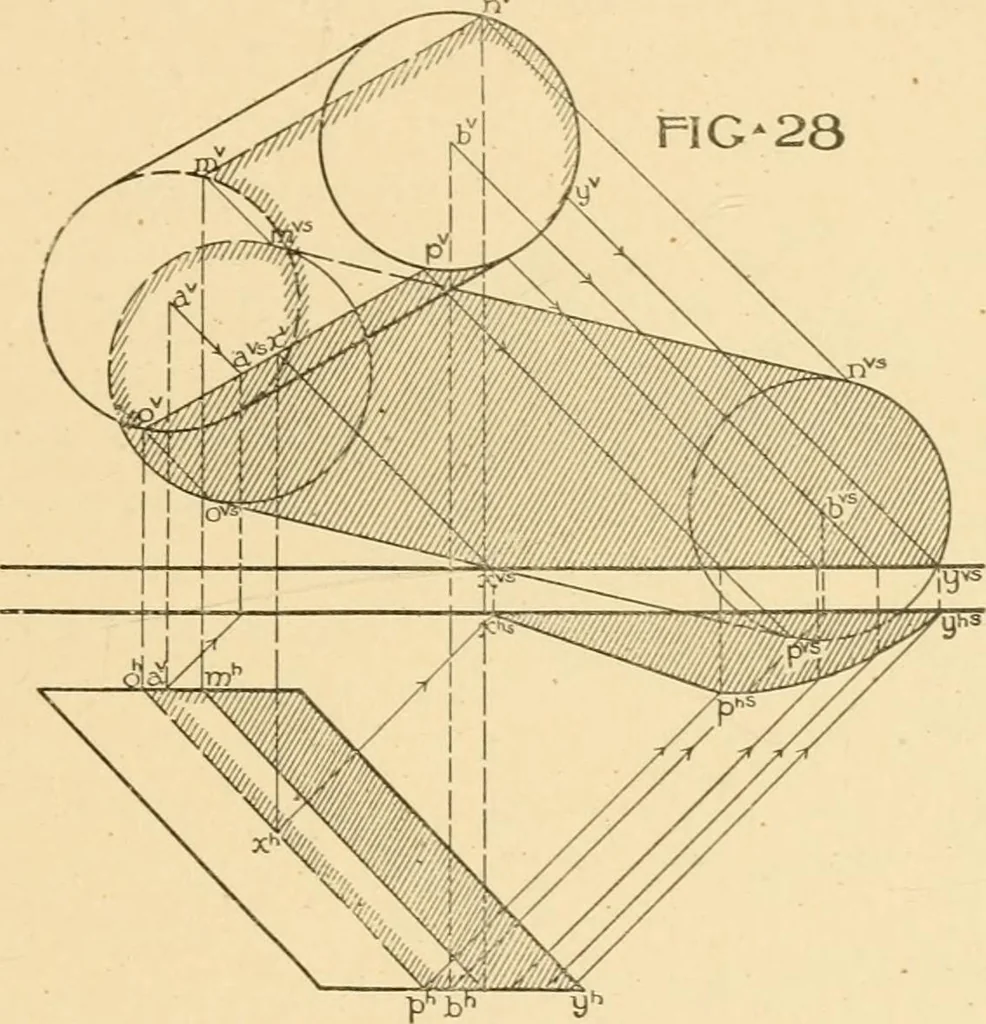
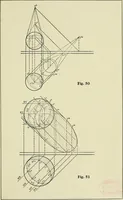
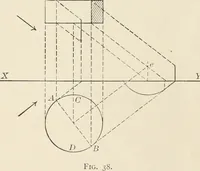
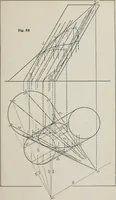
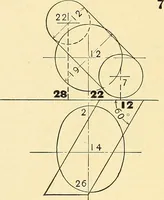
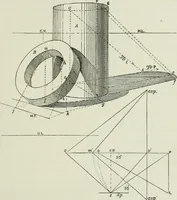
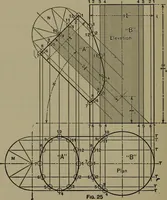
blique cylinder liavebeen assumed, for convenience, parallel to one of the co-ordinateplanes. The shadow of the cylinder will contain the shadows ofthe top and base, hence if we find their shadows and draw straightlines tangent to these shadows, we shall obtain the required shadowof the cylinder.… … drawn tancrent to these circles. The resulting figure is the requiredshadow Avholly on V. Projections of the ray are then drawn backfrom m^^^ W^, o^^ and^?^^ respectively to the perimeter of the topand base. Their points of intersection ?;i^, n^, (i^ and j^^ are theends of the shade elements in the…
Architecture · Building · Carpentry
Internet Archive · Public Domain Mark 1.0. Free to use for anything.