Cyclopedia of architecture, carpentry, and building : a general reference work ... (1907)
American School of Correspondence · Chicago : American Technical Society · leaf 262
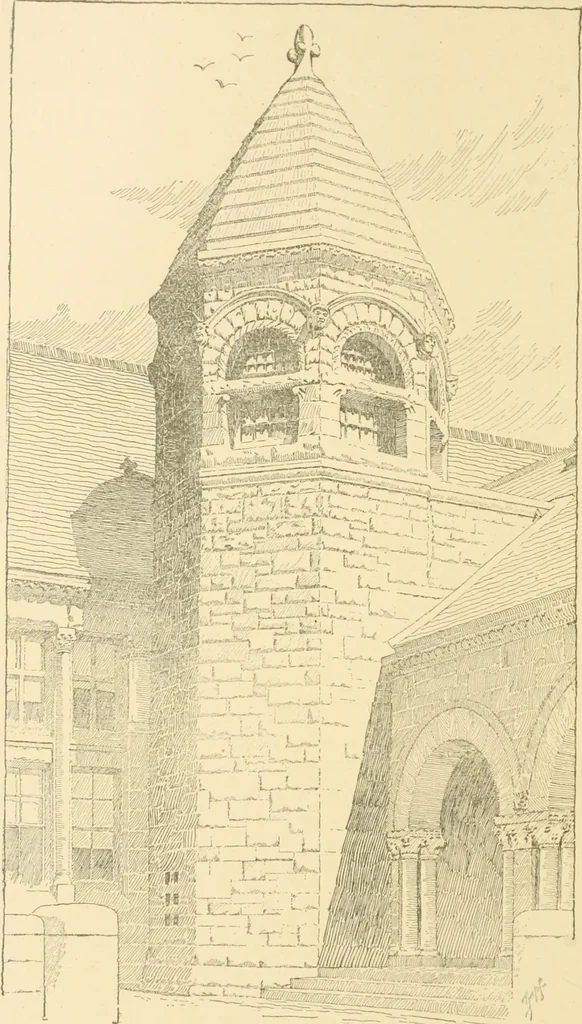
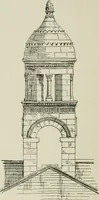
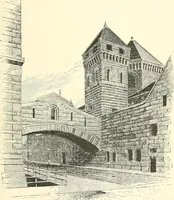
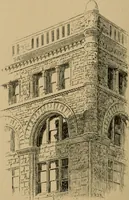
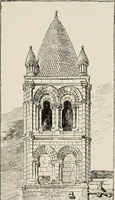
of the raysof light tangent to the circle. Other points can be determinedwithout the use of the elevation as follows: With center .o, con-struct the plan of a sphere whose diameter equals that of the circlewhich generated the torus. Determine the shade line by ProblemXXIX. Draw any number of radii… … TOWER CONVERSE MEMORIAL LIBRARY. MALDEN. MASS. H. H. Richardson, Architect. Note treatment of shadows in a perspective drawine- SHADES AND SHADOWS. EXAMINATION PLATES. 98. General Directions. Plates are to be drawn in pencil.Show distinctly and leave all construction lines. Shadows are to be…
Architecture · Building · Carpentry
Internet Archive · Public Domain Mark 1.0. Free to use for anything.