Cyclopedia of architecture, carpentry, and building : a general reference work ... (1907)
American School of Correspondence · Chicago : American Technical Society · leaf 349
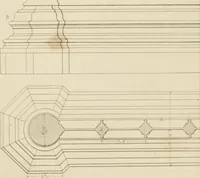
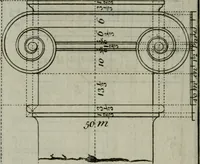
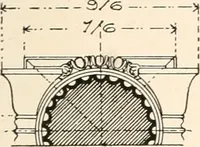
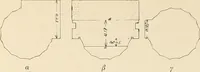
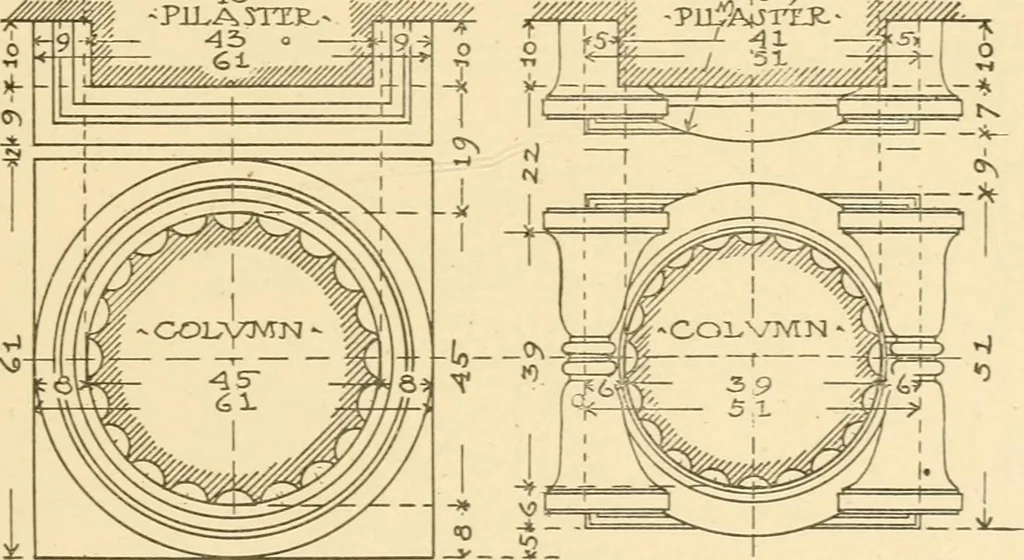
<-..^ <lONlC -COLVMN - <Sf^ -b^^E Ml0i - AS r-> PlLAx^TEE.^ |?^W^/^^^-y?i^;^^ -1 A- IT … ■PLAN-^-&A.^E -PLAN-^T-NECK- Fig. 12. height divided thus: first plinth, twenty-five; second plinth, ten;torus, three and five-tenths; fillet, one; cyma-reversa, four; upperfillet, one and five-tenths. The projection of the base is eight, ofwhich one is for the cong6, iour for the cyma-reversa,…
Architecture · Building · Carpentry
Internet Archive · Public Domain Mark 1.0. Free to use for anything.
![An illustration from Vnderweysung der Messung : mit dem Zirkel vn[d] Richtscheyt in Linien, Ebnen vnnd gantzen Corporen (1525)](https://img.insideoutlibrary.com/img/200/ia-vnderweysungderm00drer-93-190.webp)