Cyclopedia of architecture, carpentry, and building : a general reference work (1912)
American Technical Society · Chicago : American Technical Society · leaf 356
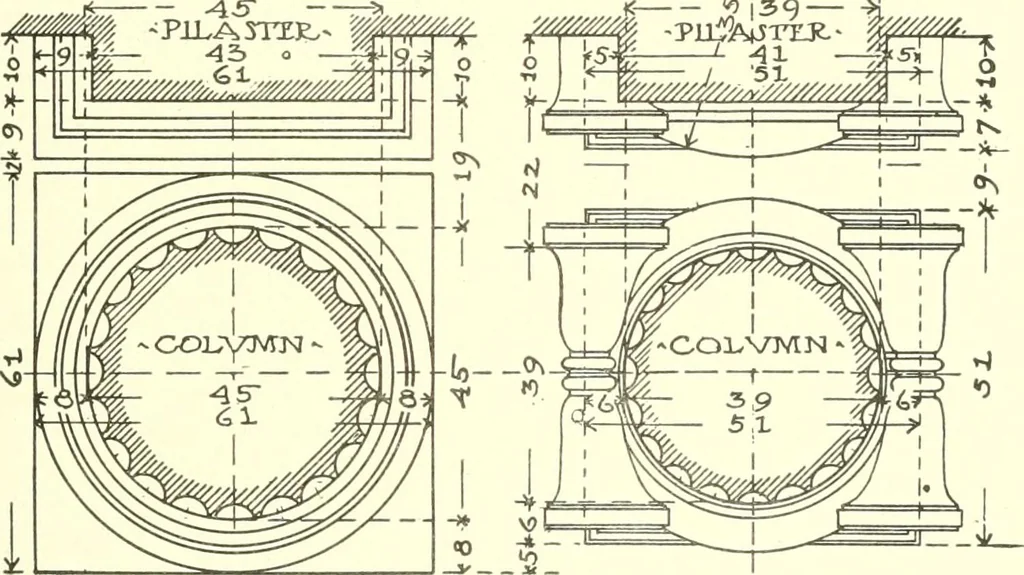
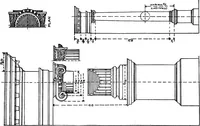
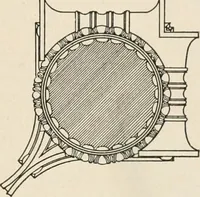
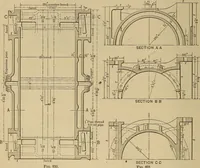
IONIC-COLVJVlN-(&* ^.^ |?i%;i^/x/K^^^.^ _^, \_ y … •PLAN-^-EAkSE -PLAN-^T^KECK- Fig. 12. height divided thus: first i^linth, twenty-five; second plinth, ten;torus, three and five-tenths; fillet, one; cyma-reversa, four; ujjperfillet, one and five-tenths. The projection of the base is eight, ofwhich one is for the conge, four for the cyma-reversa,…
Architecture · Building
Internet Archive · Kelly Library, University of Toronto · Public Domain Mark 1.0. Free to use for anything.