Cyclopedia of architecture, carpentry, and building : a general reference work (1912)
American Technical Society · Chicago : American Technical Society · leaf 266
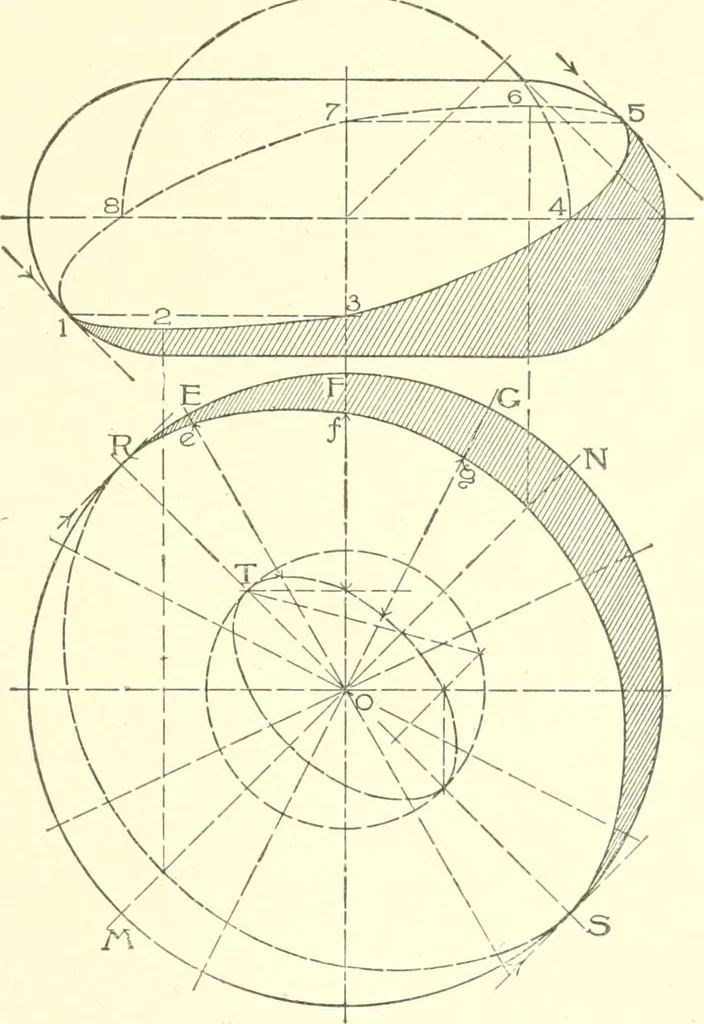
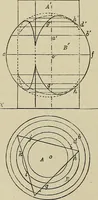
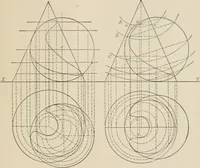
ig. 52, in elevation: The points 1 and 5 can be determinedby drawing the projections of the rays of light tangent to the ele-vation. Since the shade line is symmetrical on either side of theline MN in plan, the points 3 and 7 can be found from 1 and 5, bydrawing horizontal lines to the axis. The… … The highest and lowest points in the shade line, 2 and 6, canbe found only by use of plan. It is not necessary, as a rule, todetermine accurately points 2 and 6. The shade line in plan willbe, approximately, an ellipse whose center is Oo The ends of themajor axis R and S, are determined by the…
Architecture · Building
Internet Archive · Kelly Library, University of Toronto · Public Domain Mark 1.0. Free to use for anything.