Common-sense stair building and handrailing (1903)
Fred T Hodgson · Frederick J. Drake and Co. · leaf 27
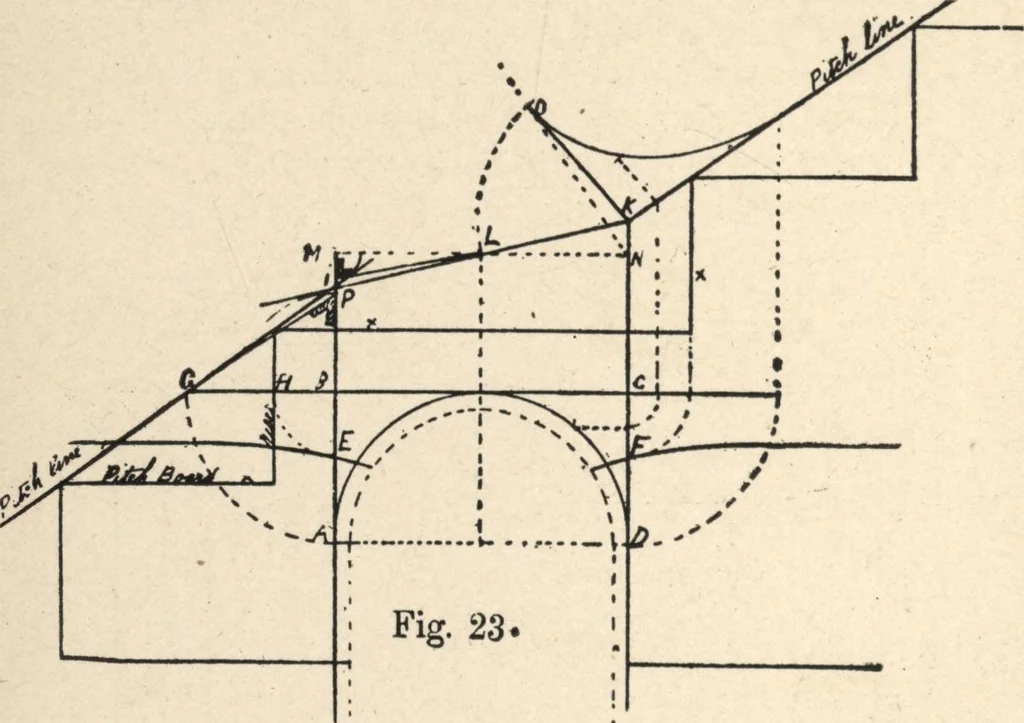
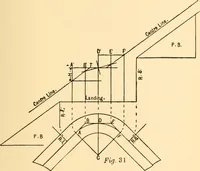
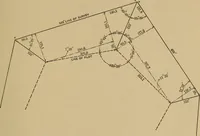
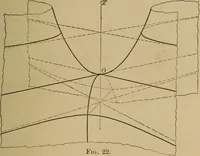
rs are located half a step from center of rail, asexplained previously, the same method will apply tothis flight, and the bevel will be the pitch of the stairsat the center point, and the section will be square withthe face of stuff at the straight end of wreath. Suppose Fig. 23 to be the ground… … To construct Fig. 23, draw the center line of railand tangents ABCD; from B and C as centers, swingaround A and D, cutting B and C extended; swingaround the risers E and F in like manner; place pitch-board with riser parallel to AB and touching H, andthe raking side, cutting through G. Mark out…
Wood stairs and railings · Woodwork · Architecture, Domestic · Designs and plans
Internet Archive · Building Technology Heritage Library · Public Domain Mark 1.0. Free to use for anything.