Cyclopedia of architecture, carpentry, and building : a general reference work ... (1907)
American School of Correspondence · Chicago : American Technical Society · leaf 133
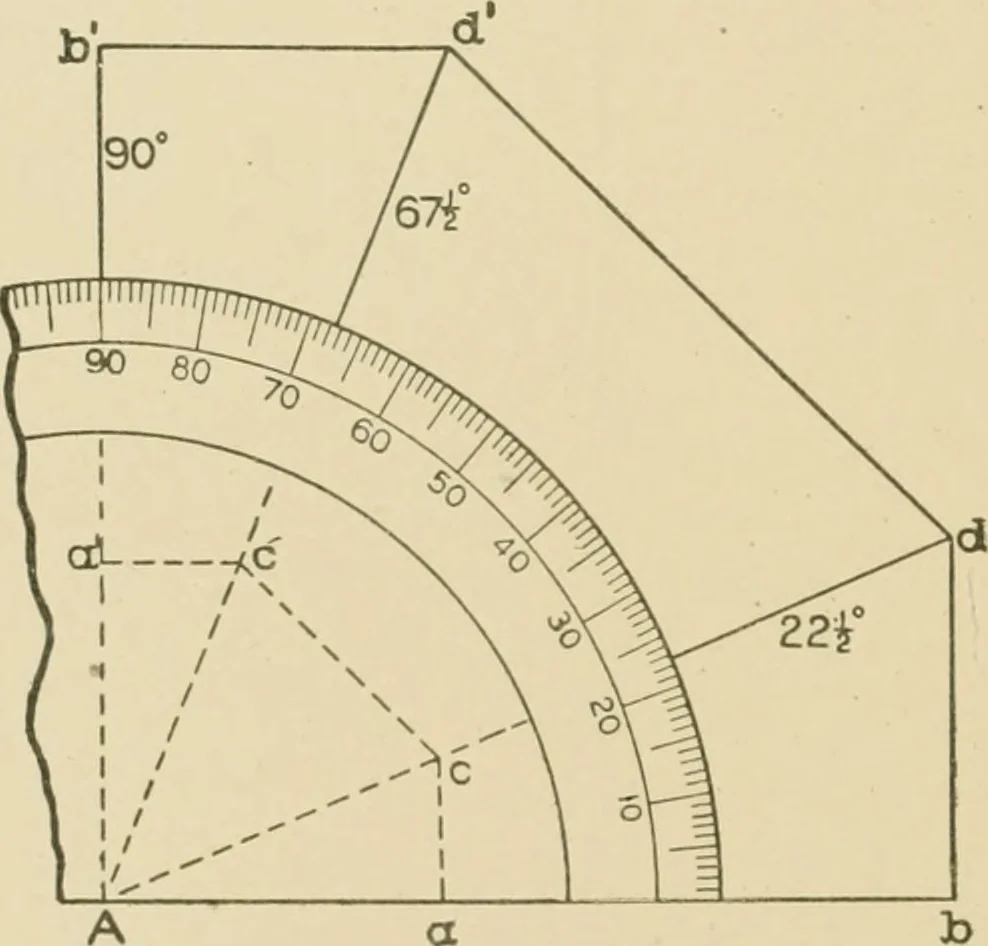
draw lines throughFig. 45. ^ 22 J °, and 67^°. Now set otf A a, and the diameter of the pipe ah. Draw vertical linesfrom a and h to the miter line at c and d. Lay off similar distancesfrom A to a to h and draw horizontal lines intersecting the 67^°miter line at c and d. Then draw the lines d d and… … 106
Architecture · Building · Carpentry
Internet Archive · Public Domain Mark 1.0. Free to use for anything.