Cyclopedia of architecture, carpentry, and building : a general reference work ... (1907)
American School of Correspondence · Chicago : American Technical Society · leaf 142
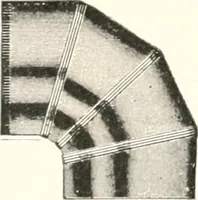
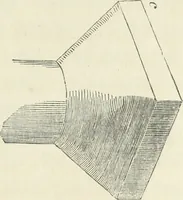
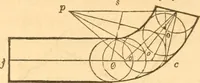
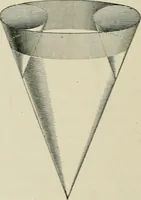
or in this case, 3inches. Measuring from the line Fig. 53. H I on the line A B the height of the frustimi is 5 inches.Through X draw the upper diameter O N, 1| inches. Extend thecontour lines of the frustum until they intersect the center lineat L. JDivide the half plan E D F into a number of equal… … 111 52 SHEET-METAL WORK bisect it at U and draw the line E. V. No matter what the; angle ofthe elbow, use this method. Now establish the iwint J at someconvenient point on the cone, and from J, parallel to R V, draw themiter line J K intersecting the radial lines drawn through the cone;from these…
Architecture · Building · Carpentry
Internet Archive · Public Domain Mark 1.0. Free to use for anything.