Cyclopedia of architecture, carpentry, and building : a general reference work ... (1907)
American School of Correspondence · Chicago : American Technical Society · leaf 144
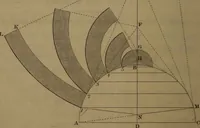
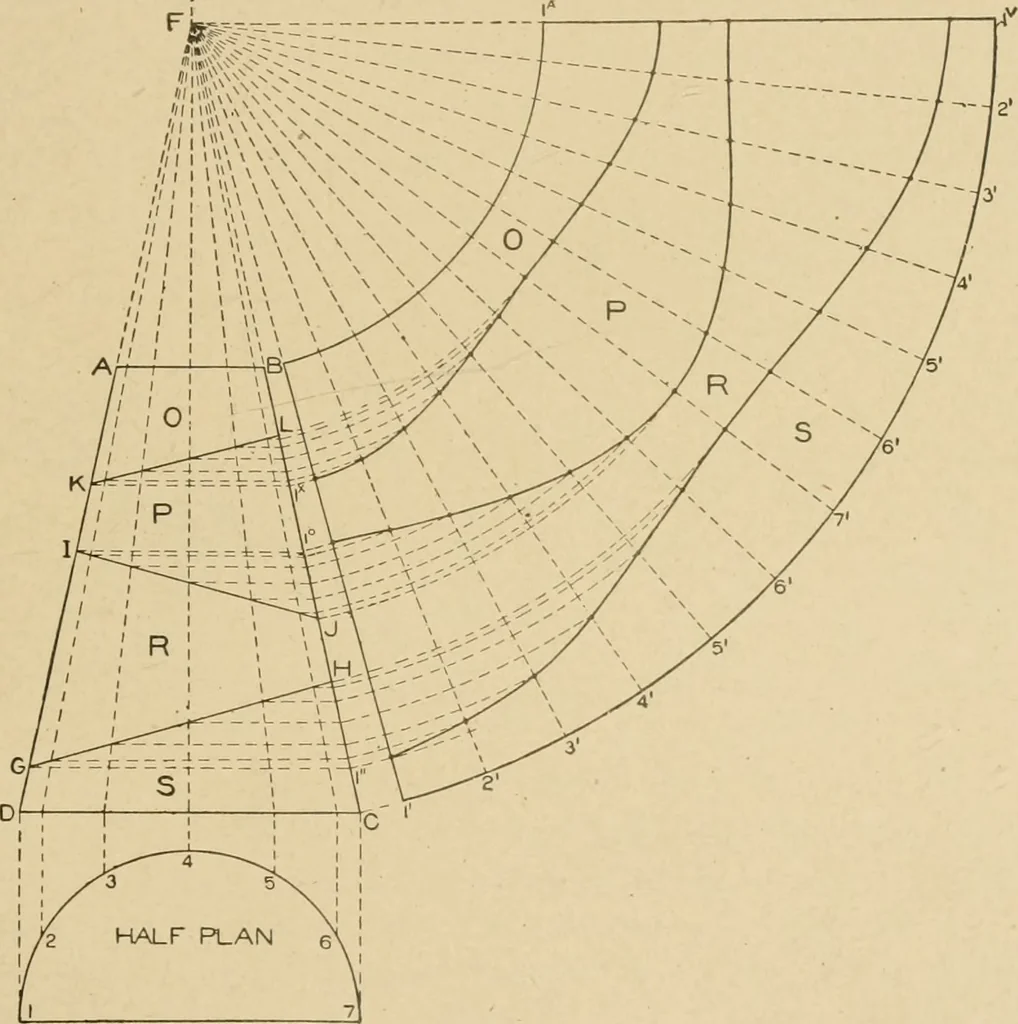
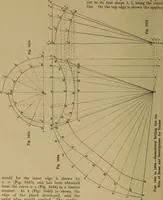
c twice the stretchout of 1 4 7 in plan, as shown by similarfigures on 1 1, from which draw radial lines to the apex L. Againusing L as center with radii equal to L N, L1, L 2 to L-7, draw arcsas shown intersecting radial lines having similar numbers. Throughthese intersections draw the line J L.… … Fig. 55. The pattern should be developed full size in practice and thenpricked from the xDaper on to the sheet metal, drawing the twopatterns as far ajjart as to admit allowing an edge to A at a; alsoan edge at h to B for seaming. When a pattern is to contain more than two pieces the methodof…
Architecture · Building · Carpentry
Internet Archive · Public Domain Mark 1.0. Free to use for anything.
![An illustration from [Electric engineering.] (1902)](https://img.insideoutlibrary.com/img/200/ia-electricengineer02inte-36-4.webp)