Cyclopedia of architecture, carpentry, and building : a general reference work ... (1907)
American School of Correspondence · Chicago : American Technical Society · leaf 146
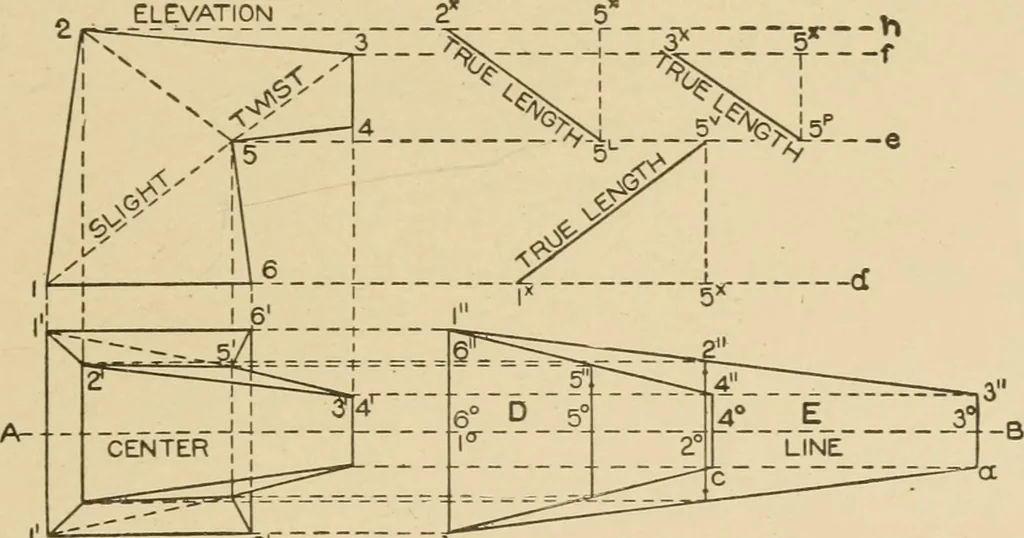
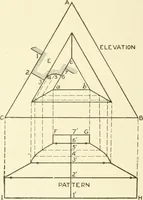
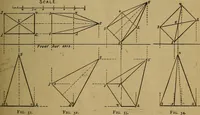
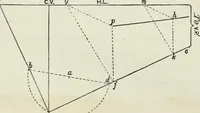
a perspective view of a tapering squareelbow of square section in two iiieces. This elbow may have anygiven taper. This problem will be developed by triaugulation andparallel lines; it is an interesting study in projections as well asin developments. First draw the elevation of the elbow in Fig.… … PLAN DEVELOPEMENTS 6 to Fig. 58. from 5 to 4, 2 inches, and the rise at 4 from the horizontal line^ inch, and the vertical distance from 4 to 3, 1^ inches. Then drawa line from 3 to 2 to complete the elevation. In its proper position below the line 1-6, draw the plan onthat line, as shown by 1 1 6…
Architecture · Building · Carpentry
Internet Archive · Public Domain Mark 1.0. Free to use for anything.