Cyclopedia of architecture, carpentry, and building : a general reference work (1912)
American Technical Society · Chicago : American Technical Society · leaf 303
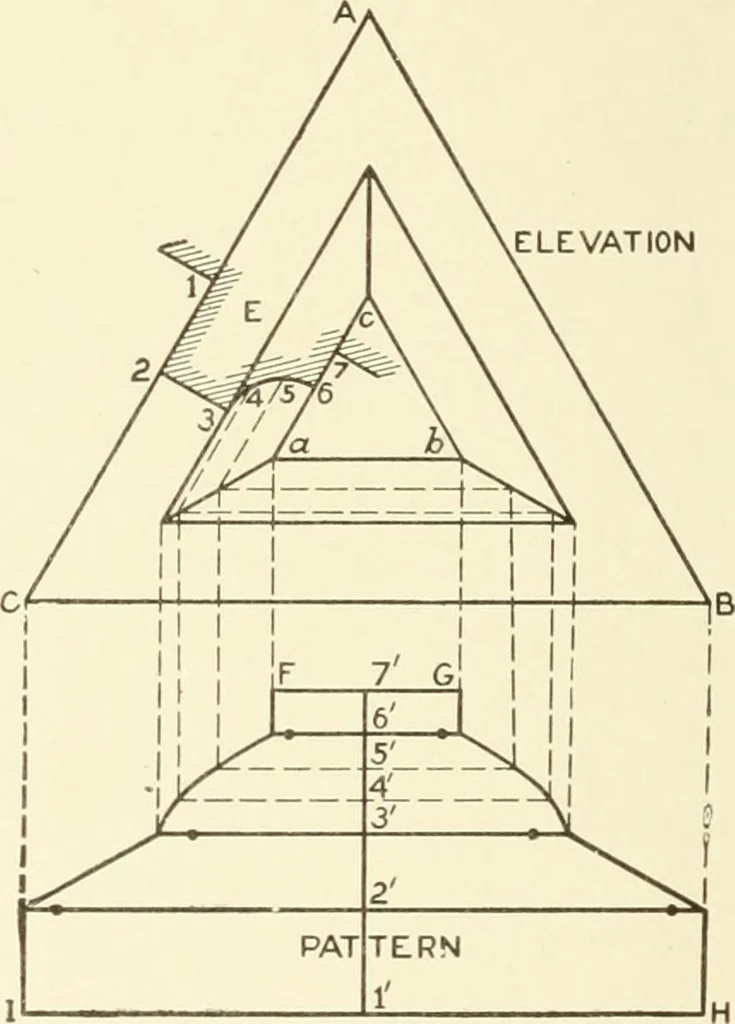
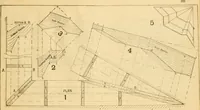
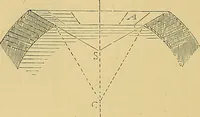
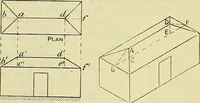
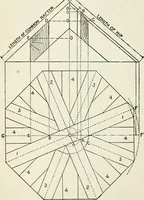
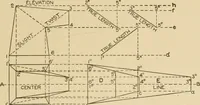
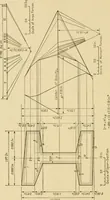
Fig. 283. Fig. 284. stretchout of the profile E. Through the numbered points of divi-sion and at right angles to 1 7, draw lines as shown, which intersectby lines drawn at right angles to C B from intersections of similarnumbers on the miter-lines a C and b B. Through the points thusobtained, trace…
Architecture · Building
Internet Archive · Kelly Library, University of Toronto · Public Domain Mark 1.0. Free to use for anything.