Cyclopedia of architecture, carpentry, and building : a general reference work ... (1907)
American School of Correspondence · Chicago : American Technical Society · leaf 150
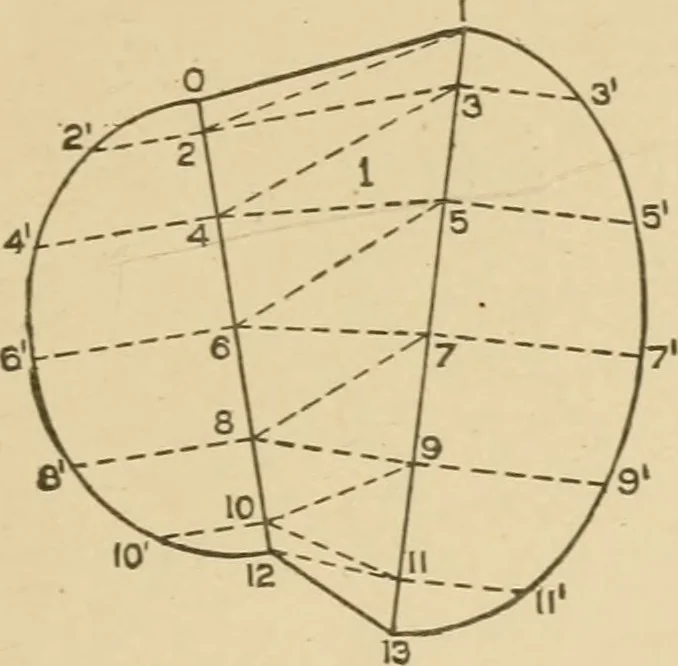
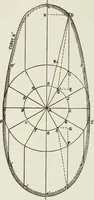
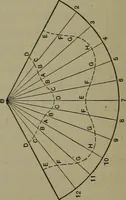
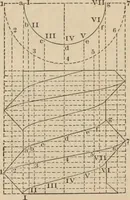
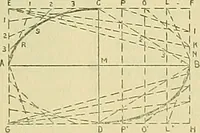
lDrawing) which represents the section on A F in side. Take halfthe diameter I K in section and i)lace it on either side of the centerline M R as R T or R S. Then draw the outline O S and T N ina convenient location. While this line is drawn at will, it shouldbe understood that when once drawn, it… … (O in Fig. 62. V \\\ \ \ II Mr (M one side by O, J, c, <? and e. Then these distances will repre-sent the widths of the sections shown by similar letters in side.For example, the method will be shown for obtaining the truesection on U V, and the pattern for piece 1 in sideelevation. To avoid a…
Architecture · Building · Carpentry
Internet Archive · Public Domain Mark 1.0. Free to use for anything.