Cyclopedia of architecture, carpentry, and building : a general reference work ... (1907)
American School of Correspondence · Chicago : American Technical Society · leaf 151
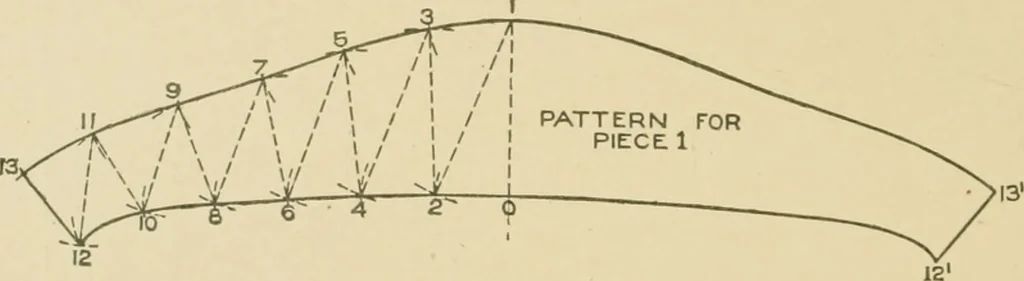
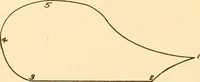
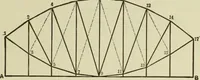
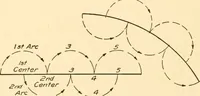
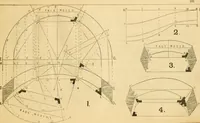
similar figures, in the half section in Fig. 62 asshown by similar figures in Fig. 63. For example: Take the dis-tance, from 7 to 8 in Fig. 62 and place it as shown from 7 to 8 inFig. 63 and erect vertical lines 7-7, and 8-8 equal to 7-7 and8-8 in Fig. 62. Draw a line from 7 to 8 in Fig. 63 which… … Fig. 64. and intersect it by an arc struck from 1 as a center with 1-2 inFig. 63 as a radius. Now with 1-3 in Fig. 62 as a radius and 1 inFig. 64 as a center, describe the arc 3, and intersect it by an arcstruck from 2 as center and 2-3 in Fig. 63 as a radius. Proceedthus, using alternately as…
Architecture · Building · Carpentry
Internet Archive · Public Domain Mark 1.0. Free to use for anything.