Cyclopedia of architecture, carpentry, and building : a general reference work (1912)
American Technical Society · Chicago : American Technical Society · leaf 342
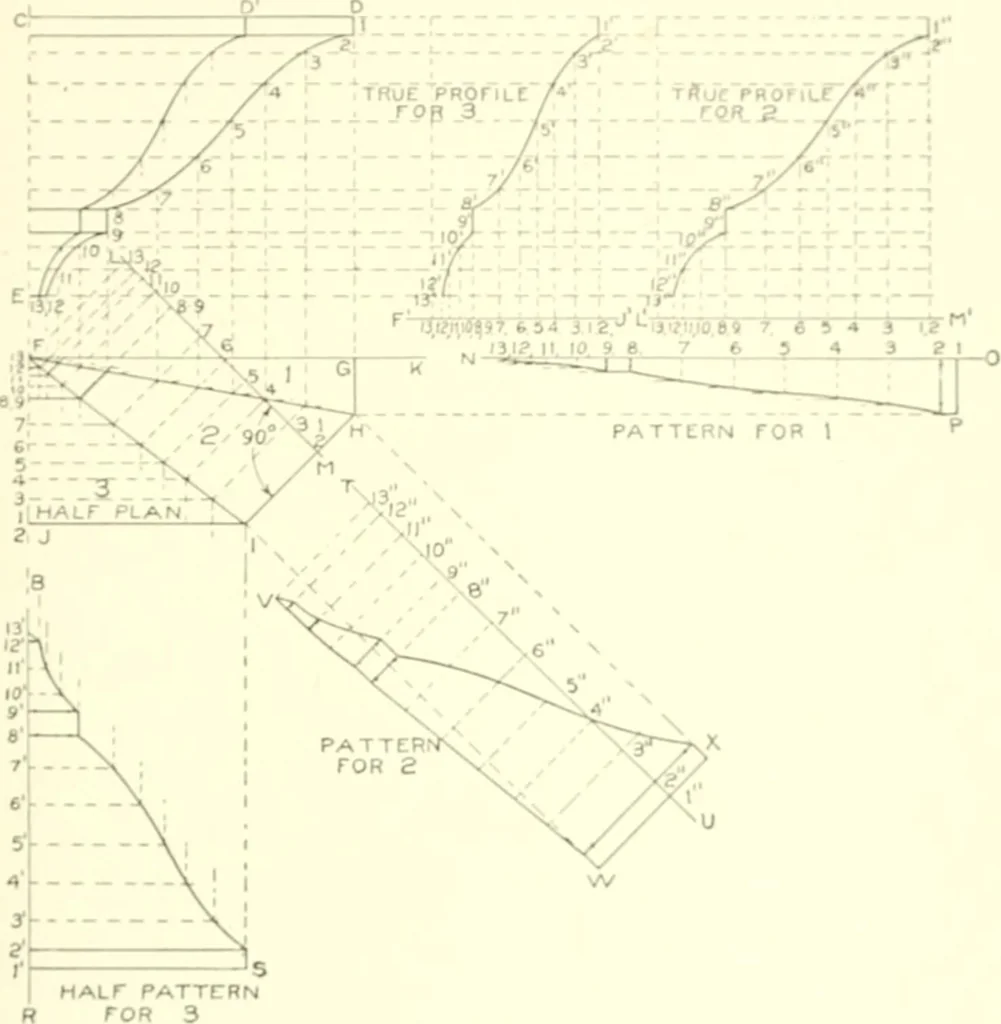
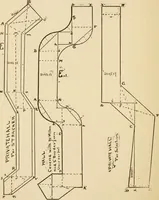
278 SHEET MET.\I. WORK 247 (riittr liiu- AH, i>n \vlii<li <lra\v ilii- lialf-elevatiitn of the base of thehav. as shown l.y CDK. At rij,ht aii^U-s to All ilraw the wall linein plan, as FK; and in its proper position in relation to the line ( I) inelevation, ilraw the «lesire<l… … HALT PATTCRN roR 3 FiR. :{:«•).represents the^iven profile thn)n^h K(l in |)lan, then divide the profileI)K into an etpial iuuni)er of sjuices as sh(»wn l>y the li^ures 1 ti> l.vFrom these points dn>p vertical lines intellect in;, the nnter-line Fllin plan, as .shown. Fn)in tliesi-…
Architecture · Building
Internet Archive · Kelly Library, University of Toronto · Public Domain Mark 1.0. Free to use for anything.