Cyclopedia of architecture, carpentry, and building : a general reference work ... (1907)
American School of Correspondence · Chicago : American Technical Society · leaf 189
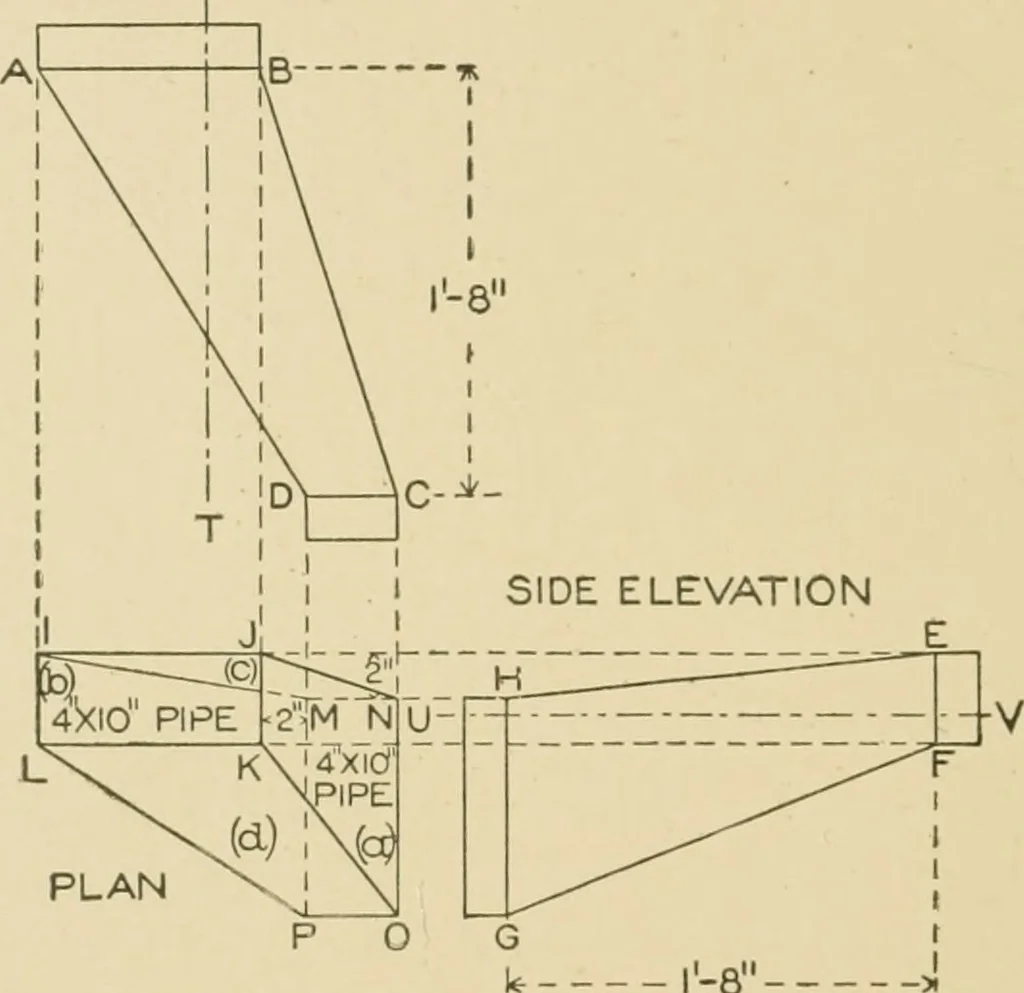
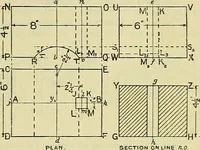
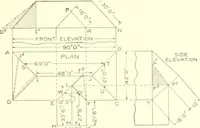
PLAN - r-8- Fig. 70. Fiff. 71. equal to 20 inches or 10 inches for practice. Number each sideof the plan («), {h), [<■), and (^d). Through the front and sideelevations draw the vertical and horizontal lines S T and U Vrespectively at pleasure. These lines are only used as bases formeasurements…
Architecture · Building · Carpentry
Internet Archive · Public Domain Mark 1.0. Free to use for anything.