Industrial drawing and geometry; an introduction to various branches of technical drawing (1911)
Spooner, Henry John, 1856- · London, New York [etc.] Longmans, Green, and co. · leaf 118
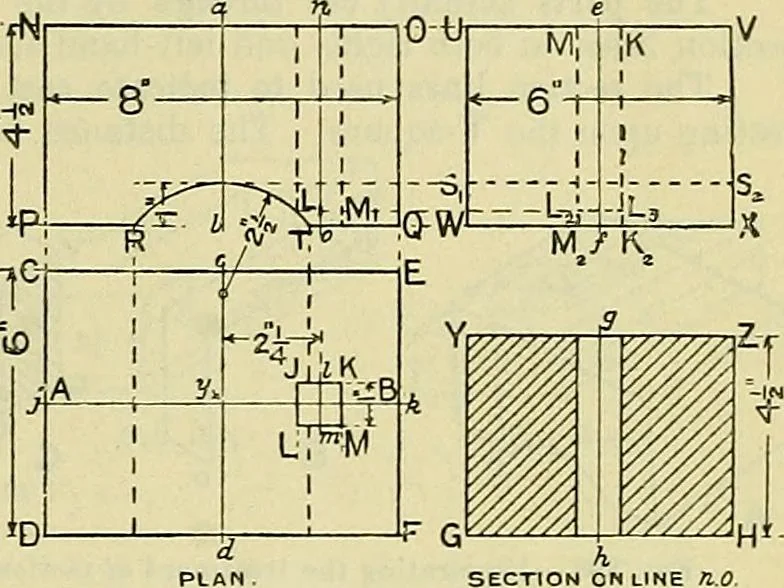
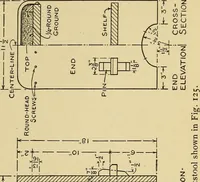
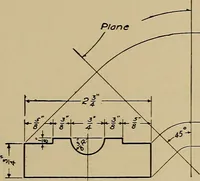
PLAN AND ELEVATION—HOW TO MAKE A WORKING DRAWING OF A SOLID BODY 99 ELEVATION. END ELEVATION. … SECTION ONLINE tl.O. As a drawing example, the four views of the block shown in Fig. 297, viz. a front elevation, a plan, an end elevation, anda section on the line no (see also Fig. 296) taken transversely through the centre of the hole and looking to the right (the left-hand portion being…
Mechanical drawing · Geometrical drawing
Internet Archive · Library of Congress · Public Domain Mark 1.0. Free to use for anything.