Cyclopedia of architecture, carpentry, and building : a general reference work ... (1907)
American School of Correspondence · Chicago : American Technical Society · leaf 204
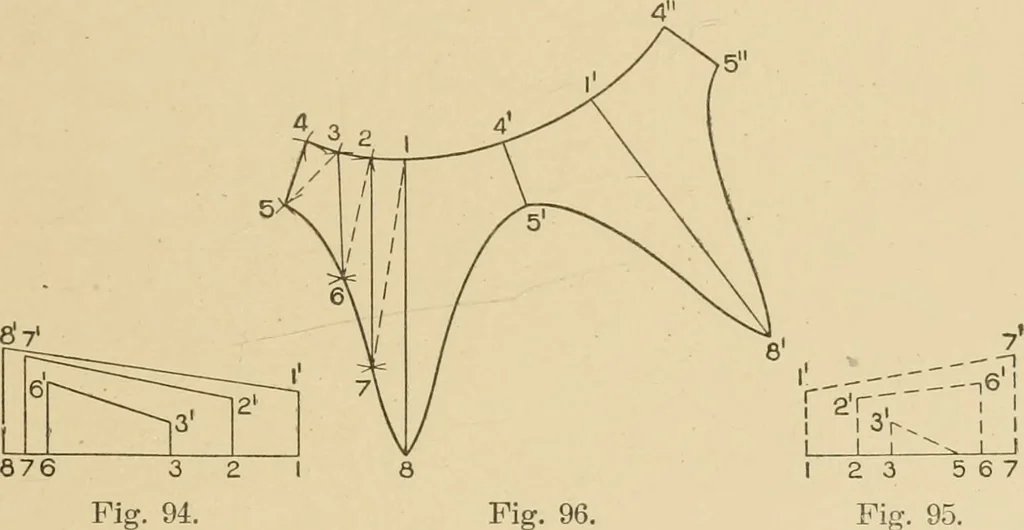
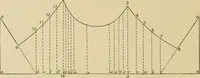
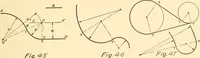
If the pattern is desired in one piece trace as shown bysimilar figures, to which laps must be allowed for riveting. As the two branches A and C in Fig. 91 are alike, one pat-tern will answer for the two. Therefore let 1 7 8 11 14 in Fig.97 be a reproduction of the branch C in Fig. 91. Now take a… … Fig. 96. I 2 3 5 6 7 Fig. 95. 11 11 14 in Fig. 97. Now divide the two lower profiles 8 11 and11 14 each into 3 eqnal parts, and the upper profile 7 4 1 into 6equal parts as shown by the small figures 8 to 11, 11 to 14 and 1to 7. From these points, at right angles to the various base lines,draw…
Architecture · Building · Carpentry
Internet Archive · Public Domain Mark 1.0. Free to use for anything.