Cyclopedia of architecture, carpentry, and building : a general reference work ... (1907)
American School of Correspondence · Chicago : American Technical Society · leaf 165
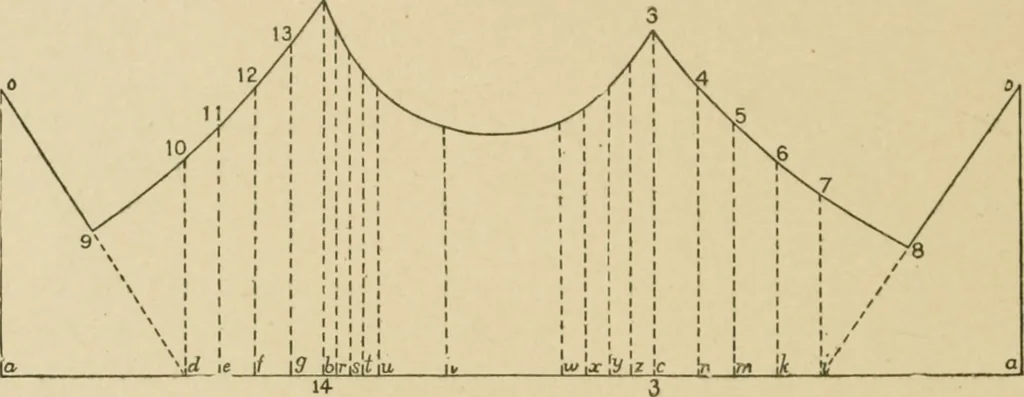
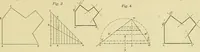
^ be projected acrosswith the T-squar(; to the coiresponding elements in the developnient. The points on tlie curve cut by the under face of theprism are on the same elements as the other curves, and theirvertical i)rojections are on the under edge of the prism, hencethese points are projected… … Fig. 44. ning at the left with the lop edge a o, the straight line a b c abeing the development of the base. As this must be the actualdistance around the base, the length is taken fi-om the tine sizeof the base, «, h^ c^. The parallel lines draAvn on the surfaces ofthe prism must appear on the…
Architecture · Building · Carpentry
Internet Archive · Public Domain Mark 1.0. Free to use for anything.