Cyclopedia of architecture, carpentry, and building : a general reference work ... (1907)
American School of Correspondence · Chicago : American Technical Society · leaf 205
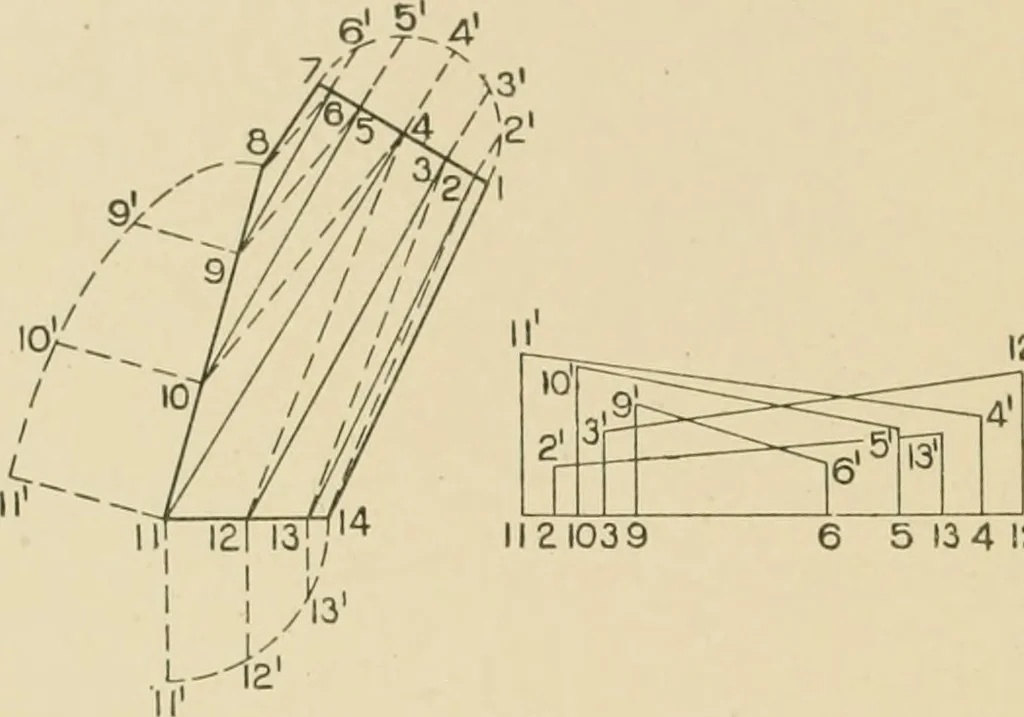
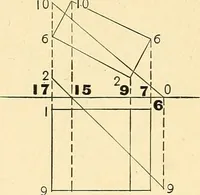
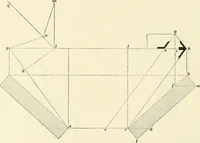
nFig. 97. Then use alternately as radii, first the divisions in 1 4 7 inFig. 97, the proper slant line in Figs. 98 and 99 and the divisionsin 11 14 until the line 4 11, Fig. 100, is obtained. Starting from 165 94 SHEET METAL WOKK the point 11 use as radii in their regular order the distances… … 12 12 Id 6 5 13 4 !2 1234 149 6 [4 9w^t:r-I~-T-.4 I I I -1-4--^^- I I I I I 6 5 10134 2 Fig. 97. Fig. 98. Fig. 99. 1 7 8 11 14, Fig. 100, will be the half pattern. If the pattern isdesired in one piece trace 1 7 8 11 14 opposite the line 1 14as shown. In Fig. 101 is shown a perspective view of a…
Architecture · Building · Carpentry
Internet Archive · Public Domain Mark 1.0. Free to use for anything.