The carpenter's and joiner's hand-book : containing a complete treatise on framing hip and valley roofs ... (1888)
Holly, H. W. (Henry Wells) · New York : John Wiley & Sons · leaf 24
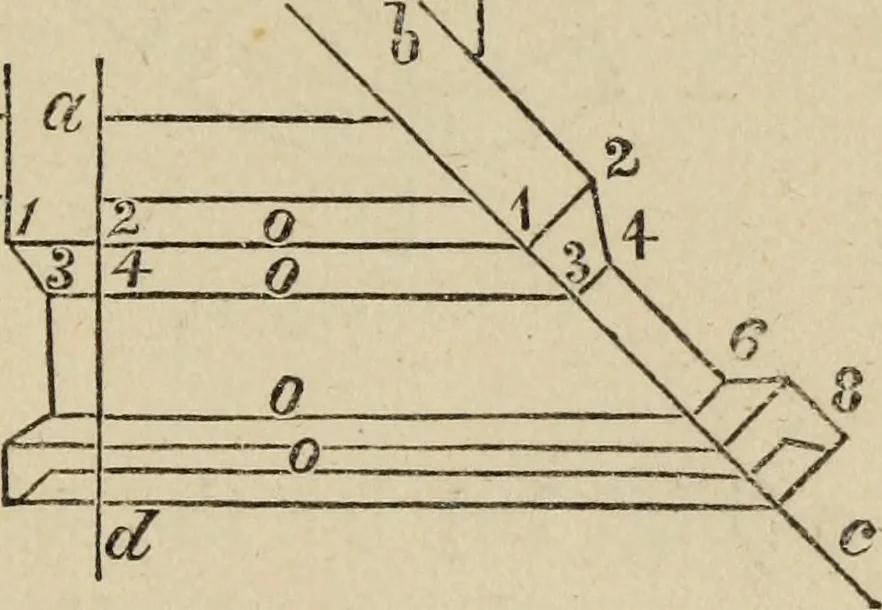
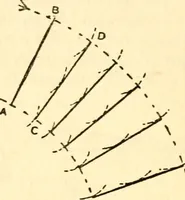
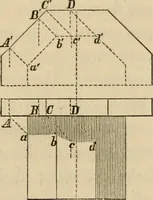
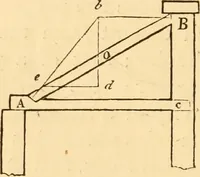
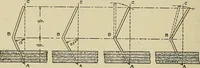
is framed on the same plan. Thesame thing precisely, reversed. hand-book:. 19 into twelfths, then you have a convenientscale always at hand for such work as this.The twenty inches shows the twenty feet,half the width of the building; the seveninches, the seven foot rise. Now the distancefrom a to… … Let a (Fig. 9) be the common bracket;draw the parallel lines o o o^io meet the 20 THE carpenters mitre line c; square tip on eacli line atand set the distances 1, 2, 3, 4, (fee, on thecommon bracket, from the line on thesmall lines from c ; through these points, 2,4, 6, &c., trace the form of…
Carpentry
Internet Archive · Getty Research Institute · Public Domain Mark 1.0. Free to use for anything.