Cyclopedia of architecture, carpentry, and building : a general reference work ... (1907)
American School of Correspondence · Chicago : American Technical Society · leaf 206
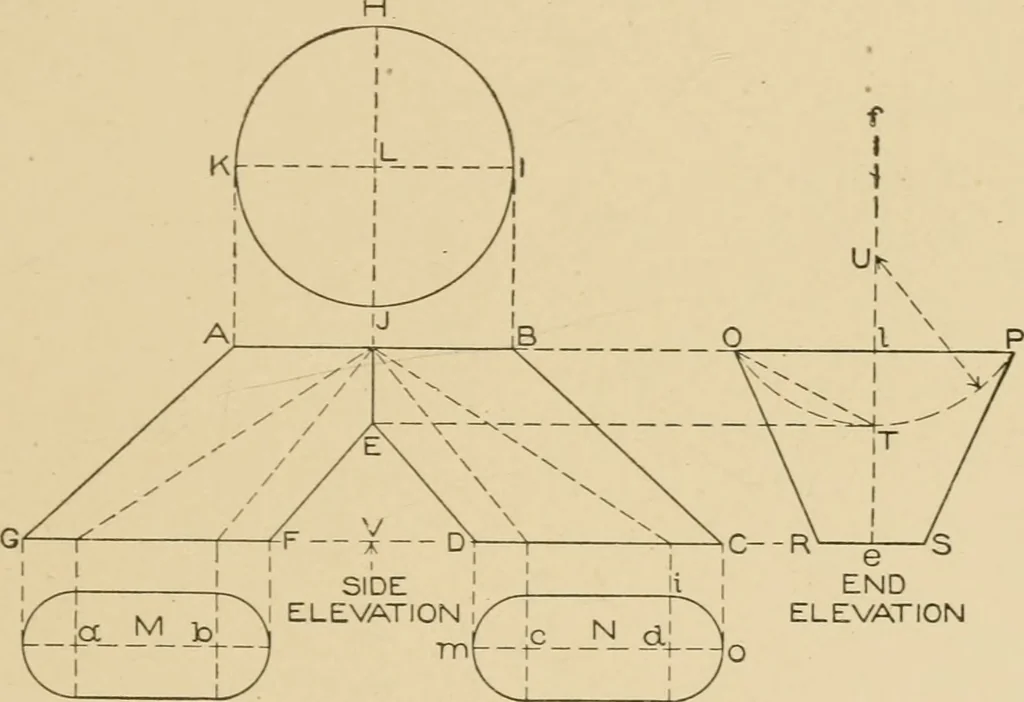
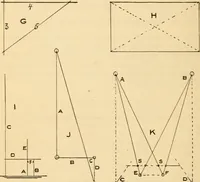
ht J V, 2+inches. Establish the height of the joint J E one inch, and thedesired projection V D on the base line IJ inches. Draw thelencrth of the inlet D C 2| inches, and draw a line from C to Band D to E. Draw a similar .Hgure opposite the line J E, andA B C D E F G shows the side elevation of… … I Kyi ^1 V ELEVATION ,, . , J L e ENDELEVATION n Fig. 102. J E is obtained. Draw the center line f e and extend the linesA B and G C in elevation as A P and G S. Take the half diam-eter L J and place it on either side of <?/*as shown by O P.. In asimilar manner take the half diameter of the…
Architecture · Building · Carpentry
Internet Archive · Public Domain Mark 1.0. Free to use for anything.