Cyclopedia of architecture, carpentry, and building : a general reference work ... (1907)
American School of Correspondence · Chicago : American Technical Society · leaf 277
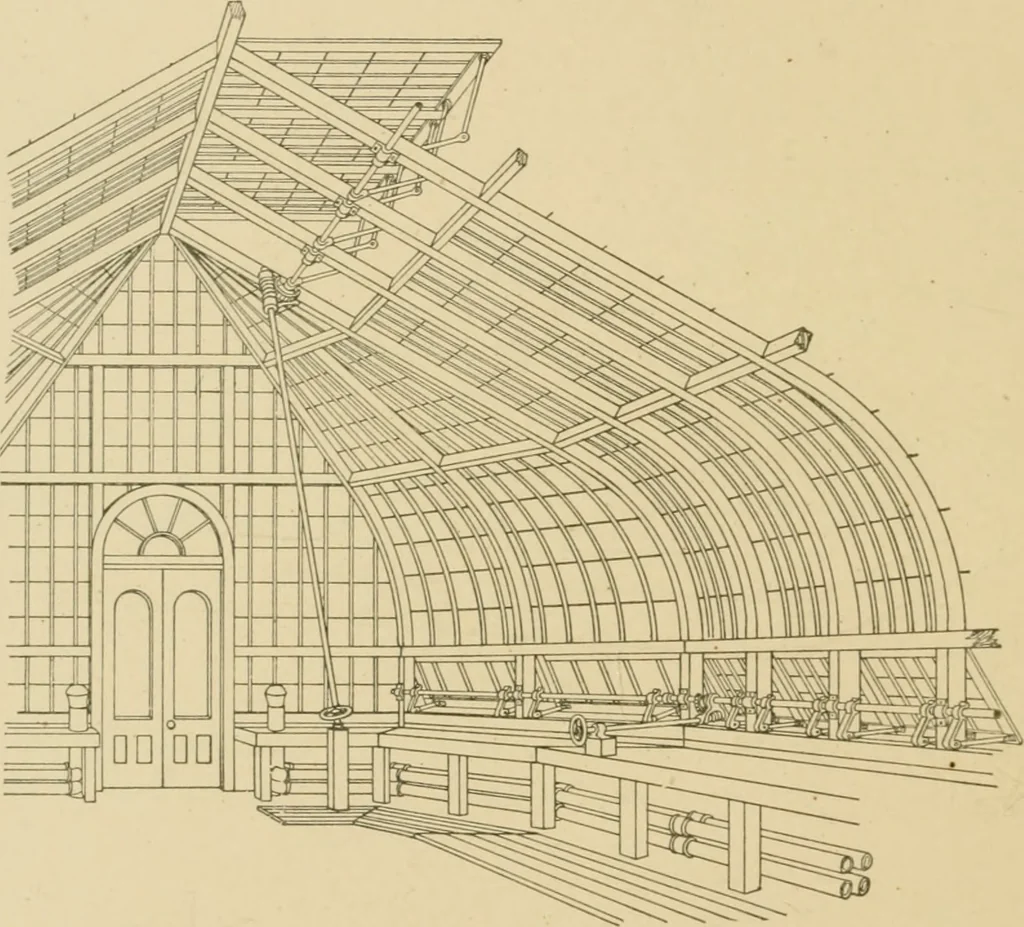
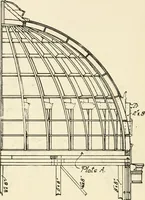
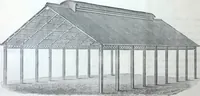
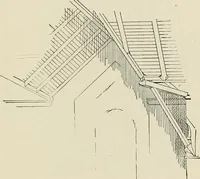
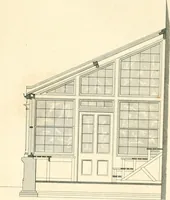
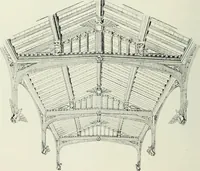
entilation is obtainedby placing lou\Tes at each end as shown at A. Fig. 167 shows askylight with a ritlge ventilator. The corner bar C is called the hip])ar; the small bar D, mitering against the corner bar, is called the jackbar, while E is called the common bar. Fig. 168 illustrates a hip… … Fig. 1G9. sashes in conservatories, greenhouses, etc., the same apparatus beingapplicable to both metal and wooden sashes. Fig. 170 shows a viewof a photographers skylight; if desired, the vertical sashes can be madeto open. In Fig. 171 is shown a flat extension skylight at the rear of a storeor…
Architecture · Building · Carpentry
Internet Archive · Public Domain Mark 1.0. Free to use for anything.