Cyclopedia of architecture, carpentry, and building : a general reference work ... (1907)
American School of Correspondence · Chicago : American Technical Society · leaf 283
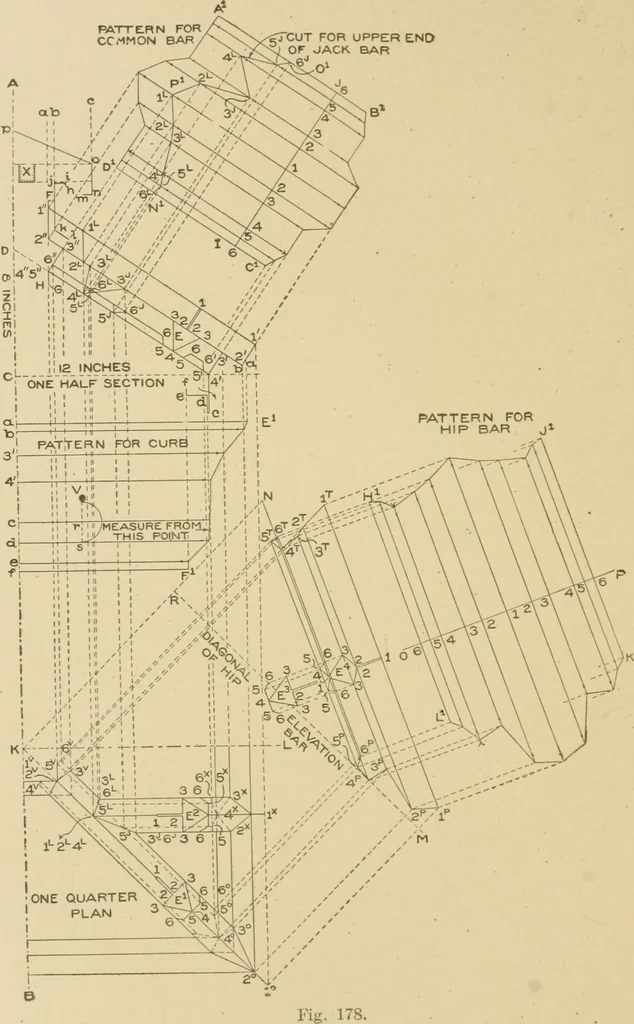
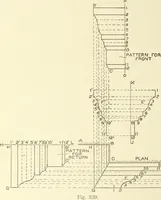
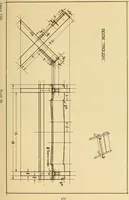
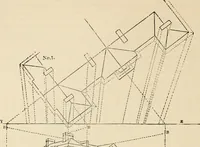
nd jack bar. Therefore, fromany point on the center line A B as K, draw K L at right angles to A B.xAs the skylight forms a right angle in plan, draw from K, at an angleof 45°, the hip or diagonal line K 1°. Take a tracing of the commonbar section E with the various figures on same, and place it on… … SHEET ^lETAI. WORK 149 one-half of which are intersected by vertical Unes drawn parallel to AB from similar points of intersection 1 to 6 on the curb, and 1 to 6on tlie ventilator in the half section, as shown respectively in plan byintersections 1° to 6° and V to 6^. Below the hip line K 1° trace…
Architecture · Building · Carpentry
Internet Archive · Public Domain Mark 1.0. Free to use for anything.