Cyclopedia of architecture, carpentry, and building : a general reference work (1912)
American Technical Society · Chicago : American Technical Society · leaf 327
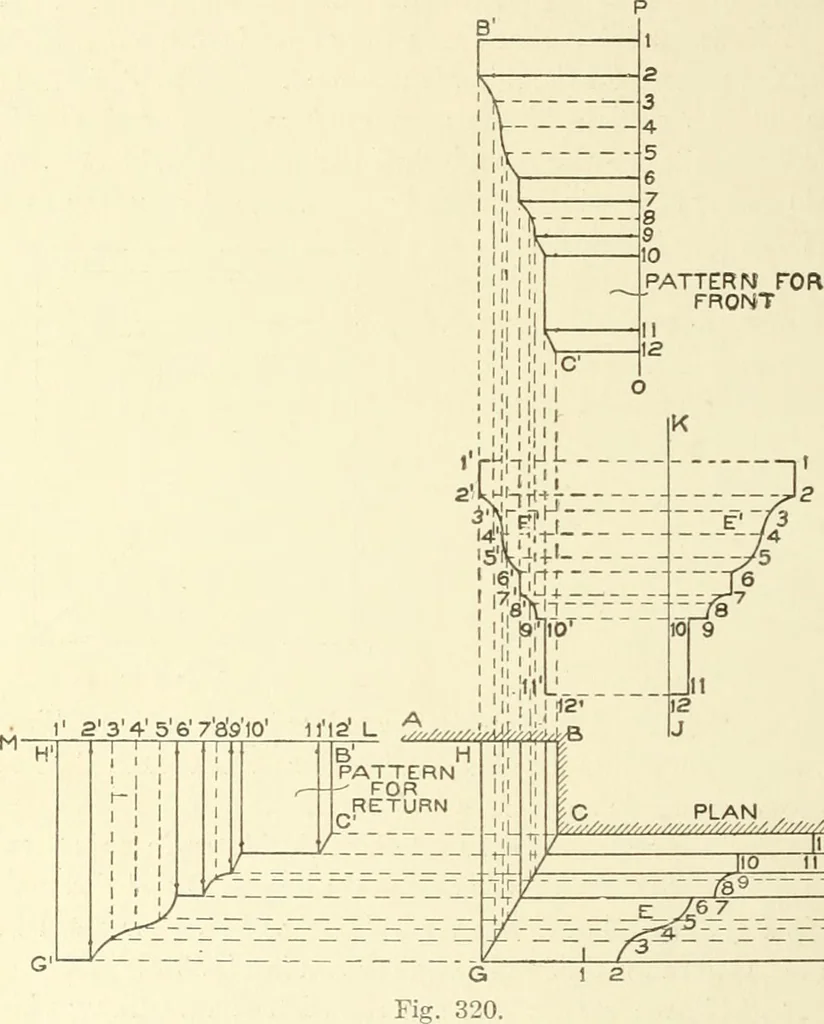
e cornice .shouM l)r only as much as is shown by 1) in pluii.Thi-i rnpiires a change of pnililc thnuigh I). as shown by 1). To ob- 20 n 234 SHEET METAL WORK tain this true profile and the various patterns, proceed as shown inFig. 320, in which A B C D represents the plan view of the wall,… … , C PLAN , , D !f^ turn mould, as B H, and draw H G parallel to B C, intersecting F Gat G. Draw the miter-line in plan, G C. From the various divisionsin the profile E, draw lines parallel to C D, intersecting the miter-lineC G as shown. From these intersections, erect vertical lines indefi-nitely,…
Architecture · Building
Internet Archive · Kelly Library, University of Toronto · Public Domain Mark 1.0. Free to use for anything.