Inside Out Library · Explore
Cyclopedia of architecture, carpentry, and building : a general reference work ... (1907)
American School of Correspondence · Chicago : American Technical Society · leaf 292
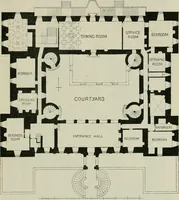
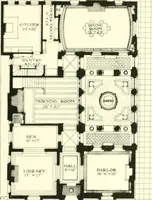
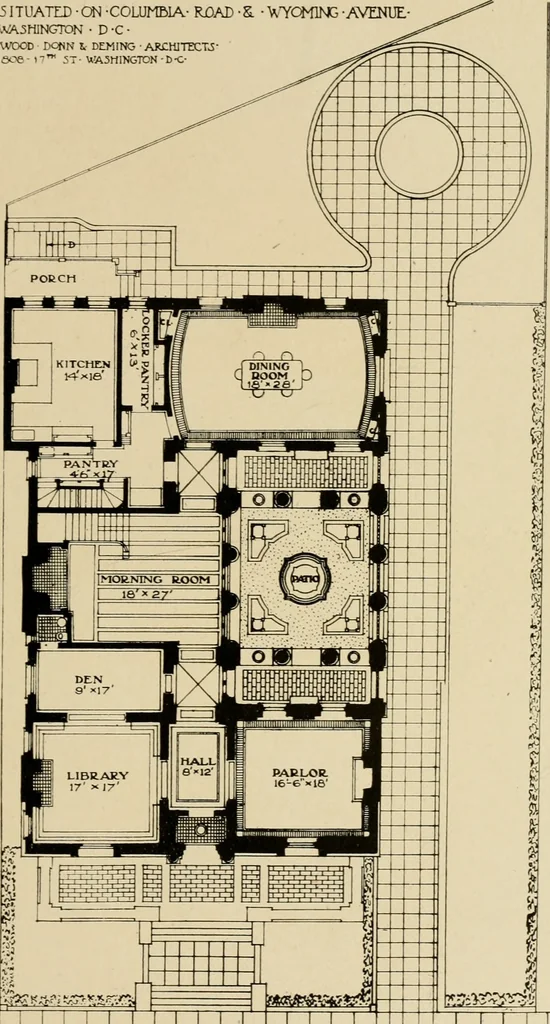 :8 5 ^ z - ^-■^- . o —■ ^ J* H - -a^ ^ d -£ z - ^ -^ 35 it ^ i ^ s ?>i = • - ^« or y. •: :^ = < .- : i -^ J ^ - = - D it .;: = 2, O 2 ■^x < Q - tr- X - u ~ £ = ,. O is s 5r s i. :- 3 Vi. X ]R.ESIDENCET©RCfilARLES A°DOUGLAS «ESa- ■SITUATED • ON -COLUMBIA- RjOAD - S. - V-TOMING -AVENUE-… … ft I I FIRST-FLOOR PLAN OF HOUSE FOR CHAS. A. DOUGLAS, ESQ., WASHINGTON, D. C. Principal Rooms Grouped about an Open Court or Patio. Main Living Room, orMorning Room, Looks Out upon Court through French Windows, which in Summer areThro^v^l Open, Providing Abundant Light and Air. On Second Floor,…
Architecture · Building · Carpentry
Internet Archive · Public Domain Mark 1.0. Free to use for anything.
More pictures from Cyclopedia of architecture, carpentry, and building : a general reference work ...
More like this
![An illustration from How to plan, finance and build your home [by] the Architects’ small house service bureau. (1922)](https://img.insideoutlibrary.com/img/200/ia-howtoplanfinance00arch-38-67.webp)