Cyclopedia of architecture, carpentry, and building : a general reference work ... (1907)
American School of Correspondence · Chicago : American Technical Society · leaf 419
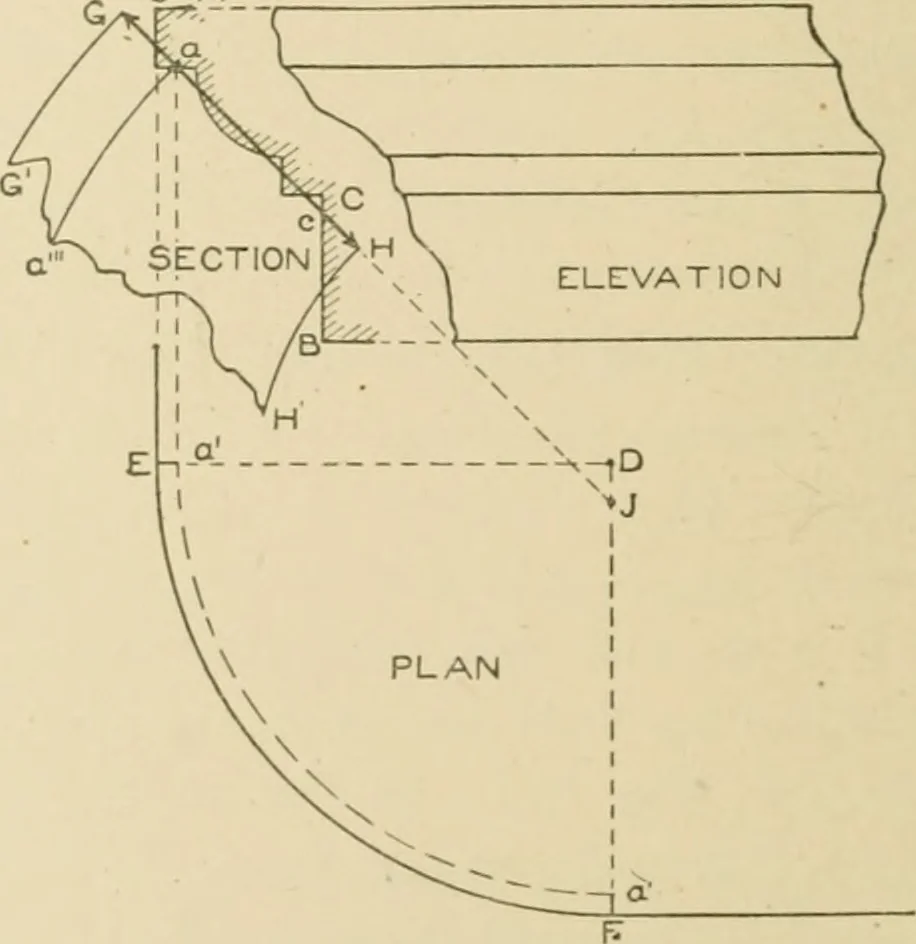
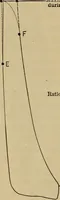
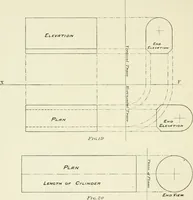
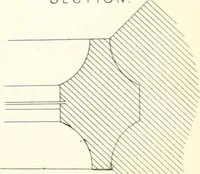
sure, below the sec-tion, draw the horizontal line E D. From the extreme or outsideedge of the mould, as b,drop a line intersecting thehorizontal line E D at E.Knowing the radius of thearc on b in section, place iton the line E D, thus ob-taining the point D. WithD as center, describe thearc E F,… … Fig. 355. point a, from which drop a line cutting E D at a. Using D ascenter, and with D a as radius, describe the arc a a, which is themeasiuing line when laying out the pattern. Now take the stretch- 346 SHEET :\IET.\L WORK 261 outs from a to 6 and from a to c, and place them on tbe averagedline…
Architecture · Building · Carpentry
Internet Archive · Public Domain Mark 1.0. Free to use for anything.