Cyclopedia of architecture, carpentry, and building : a general reference work (1912)
American Technical Society · Chicago : American Technical Society · leaf 330
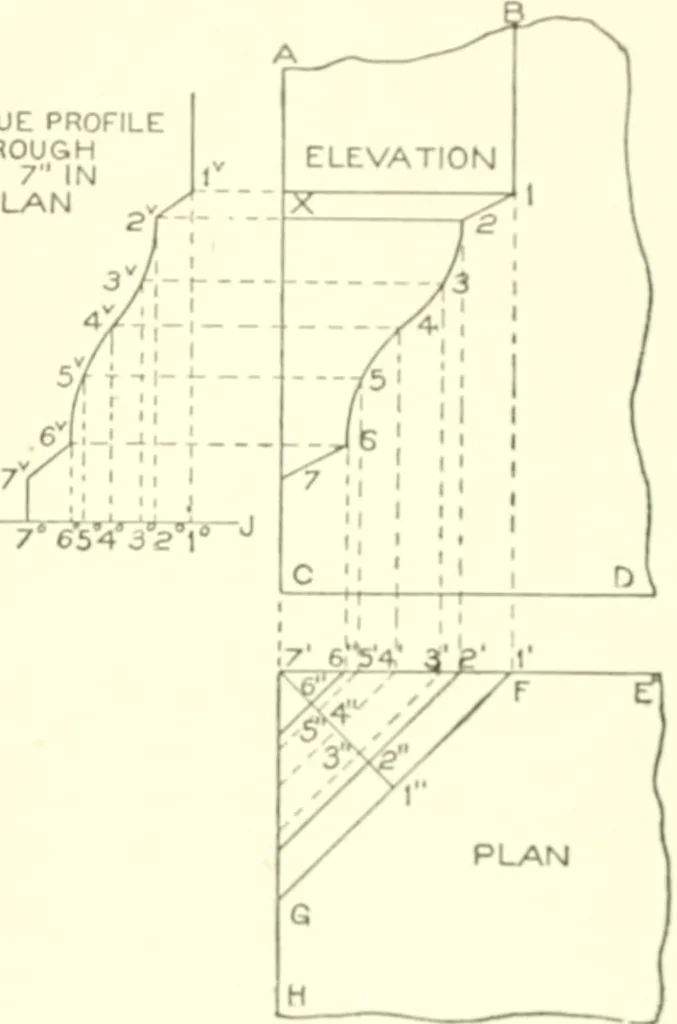
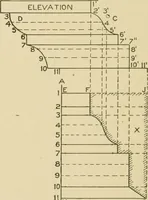
reful to measure eadi space separately (as they are unecpial), asshown hy figures 1 to 12 on M B. At right angles to this line ami through the figures, draw lines,which intersect by lines drawn at right angles to II G fn)m similarpoints on C G. Trace a line thmugh the ])ointsthus obtaine<l.… … liK. .TJl. l-iK. :i2-2. vertical line 1 (), as shown by similar figures. thn>ugh which, atright angles to 1 (), draw lines intersecting similarly numbere<l linesprcviou.sly extended fn»m ( G in ])lan. Trace a line tlirough theseintersections. Then will 1 B G IJ be the miter paltrru for the…
Architecture · Building
Internet Archive · Kelly Library, University of Toronto · Public Domain Mark 1.0. Free to use for anything.